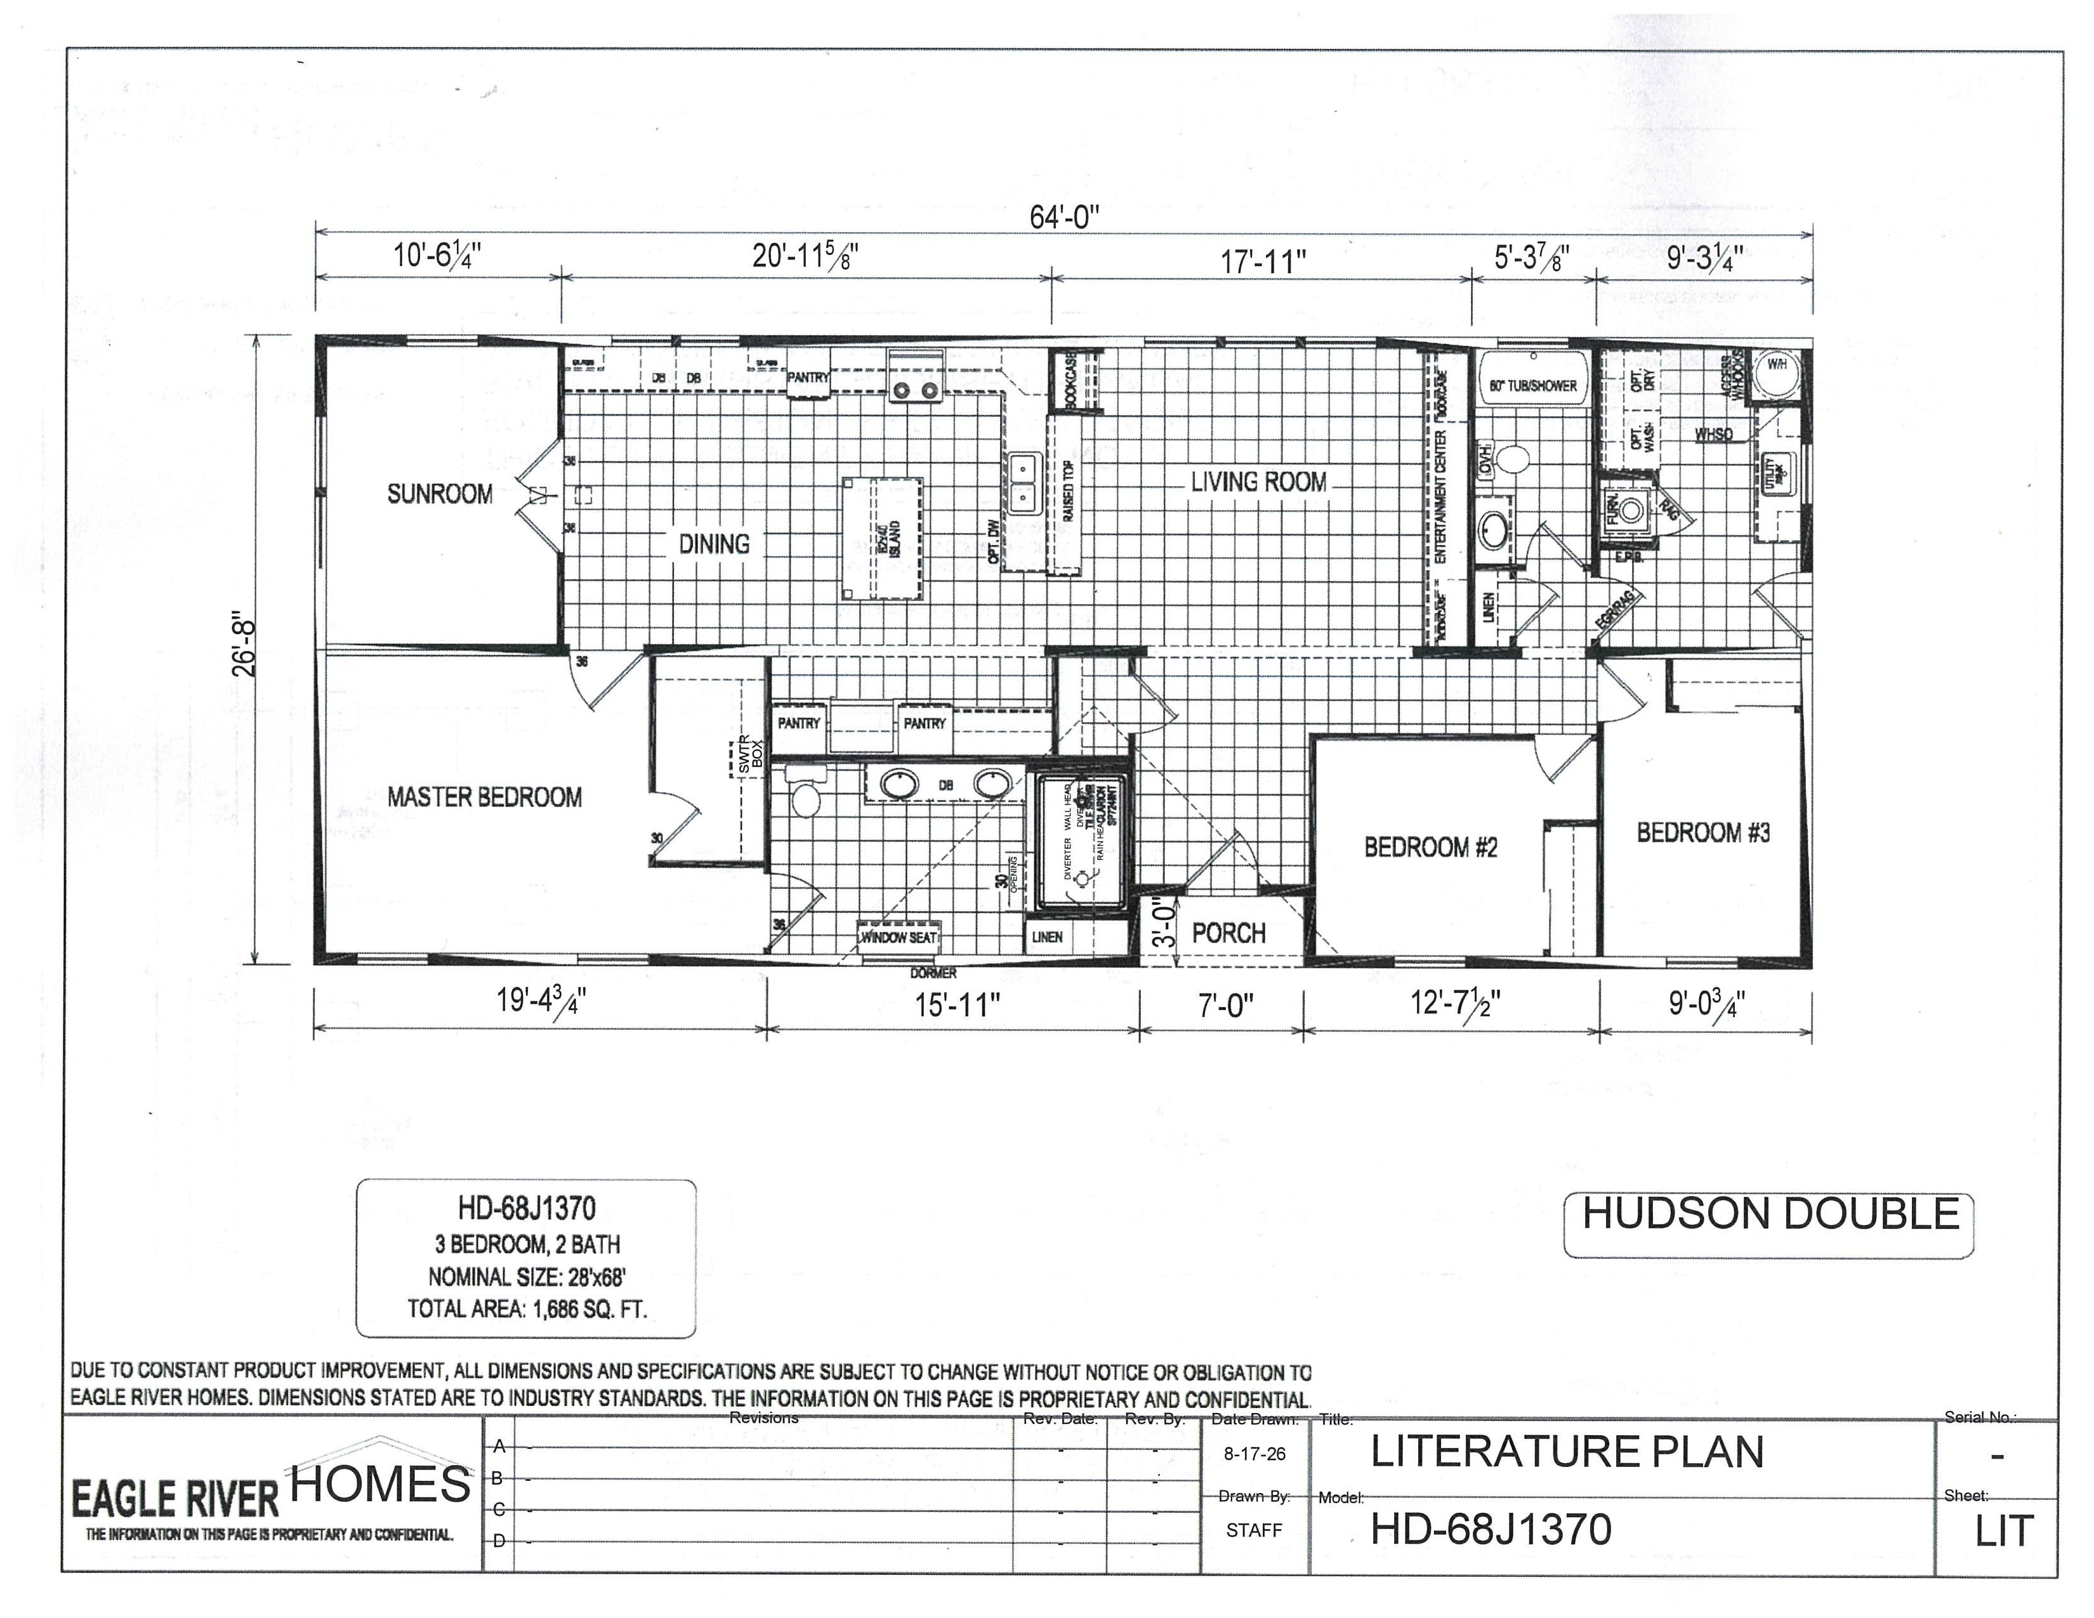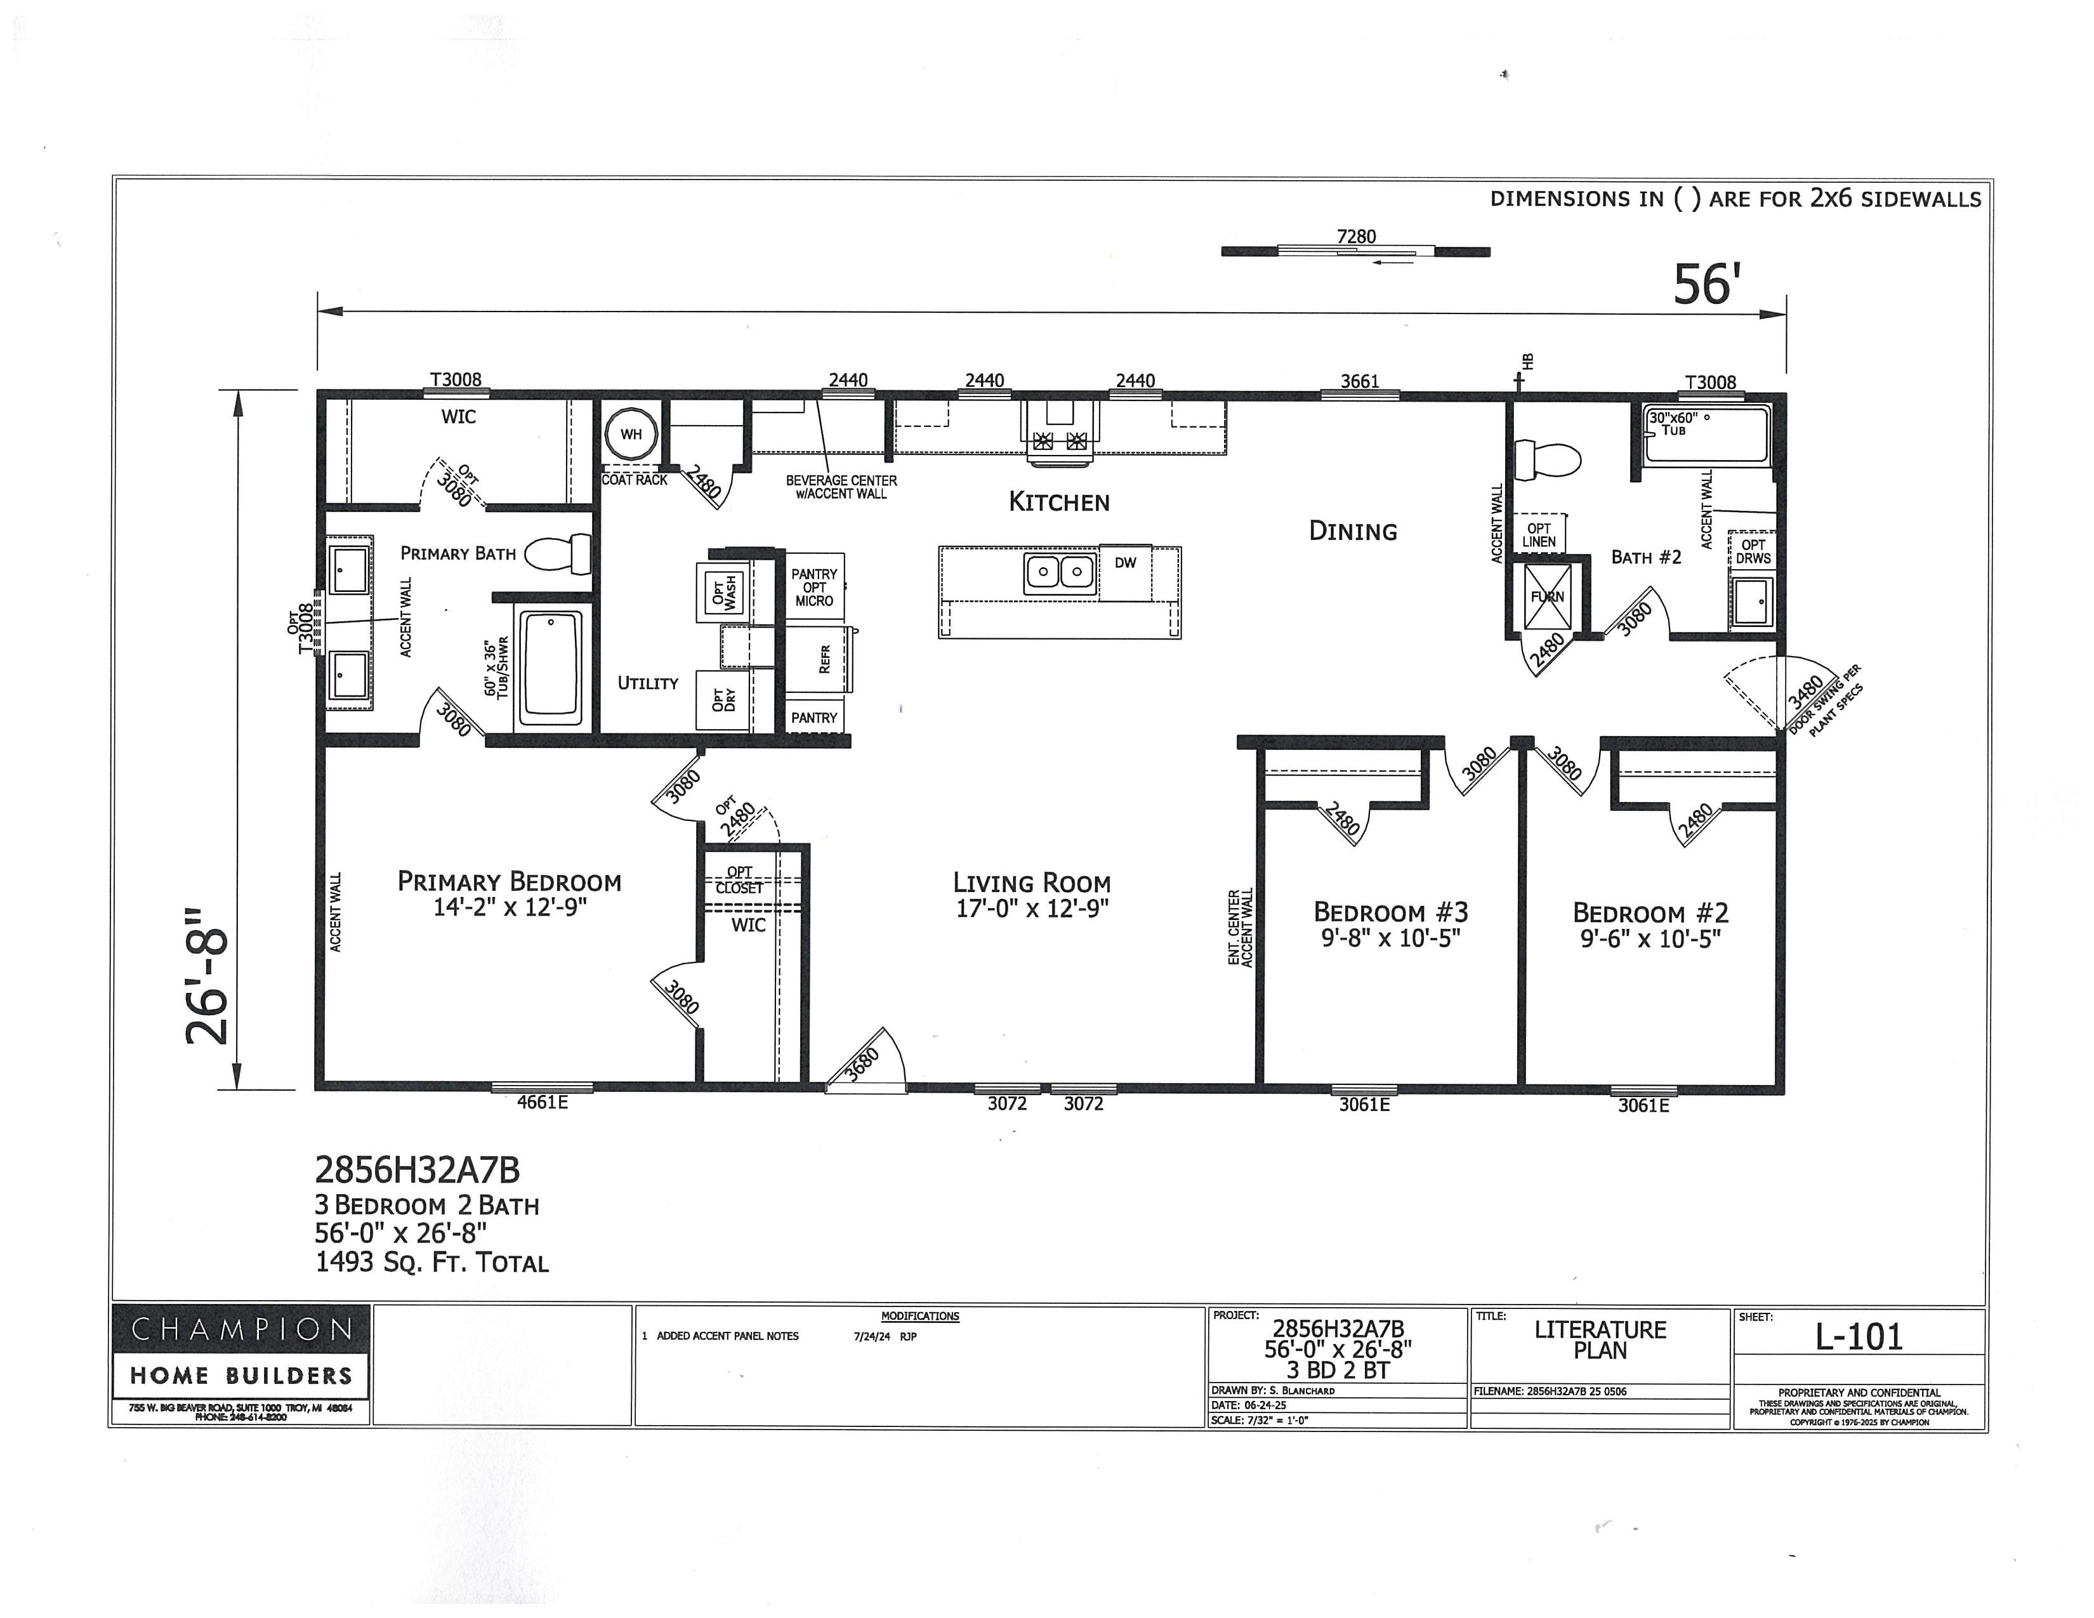
Eagle River CD-52J614-LTD
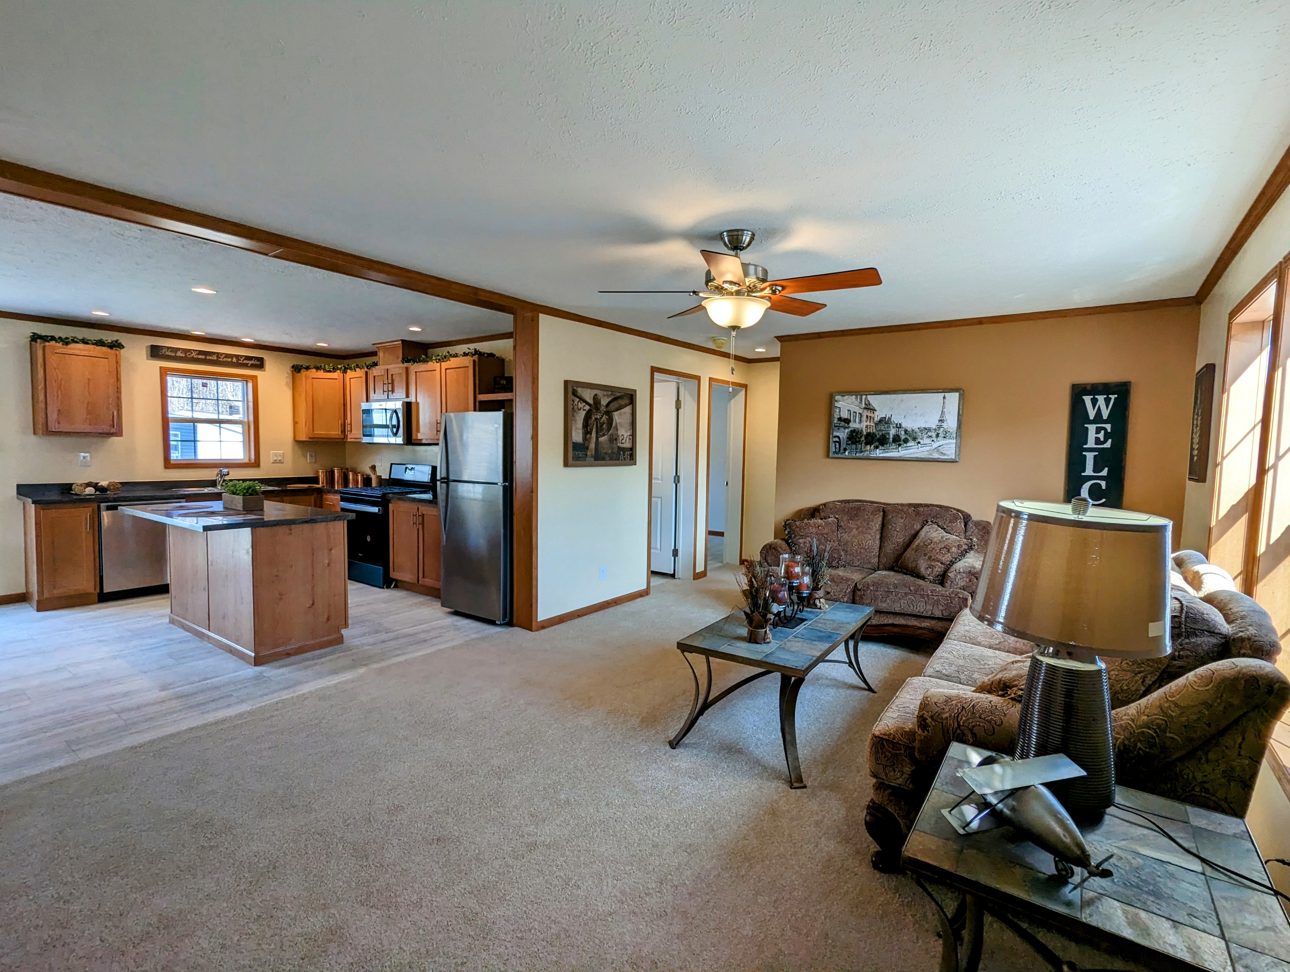
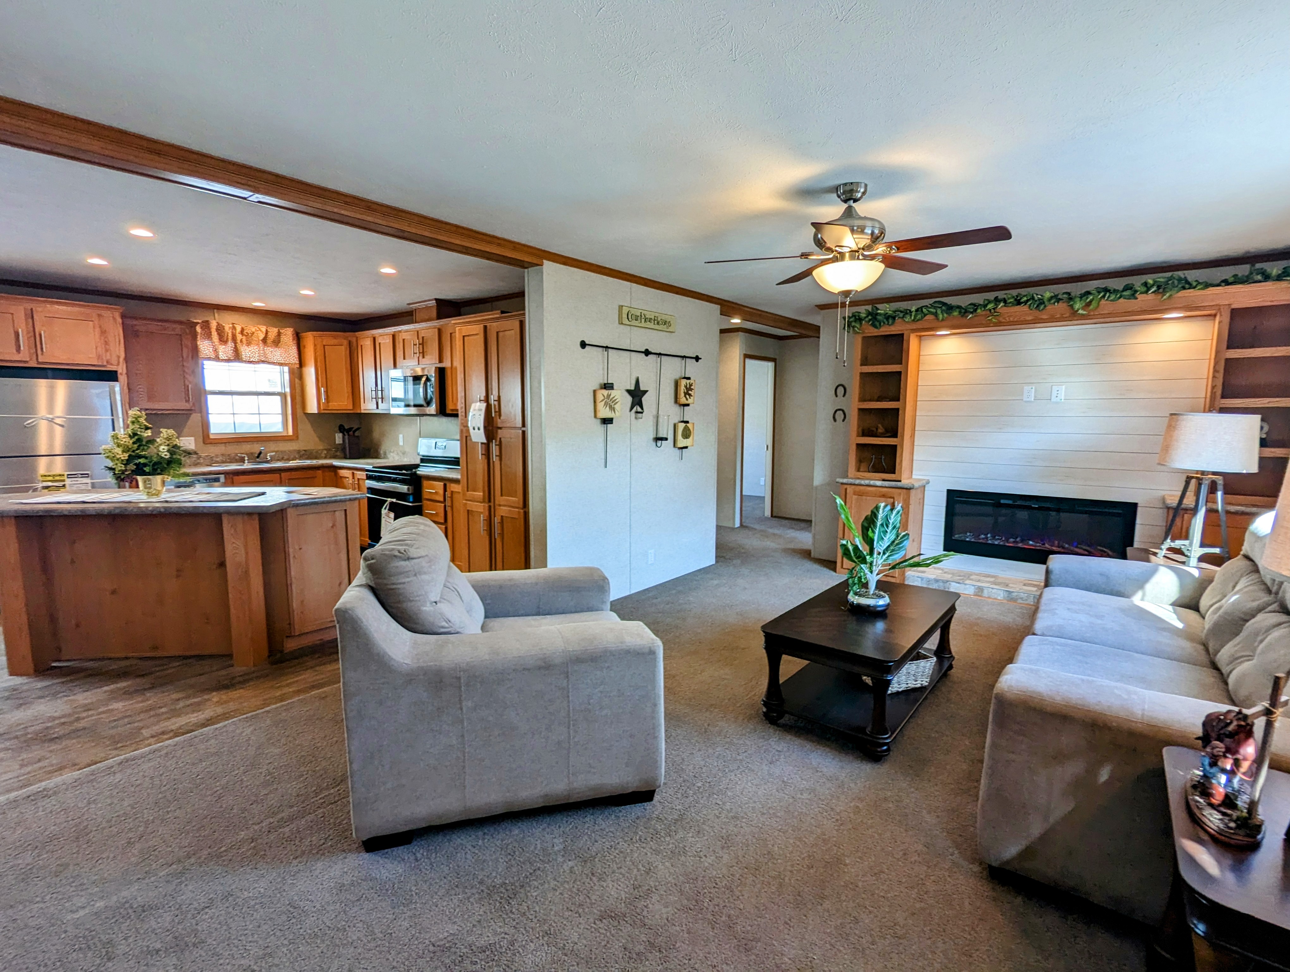
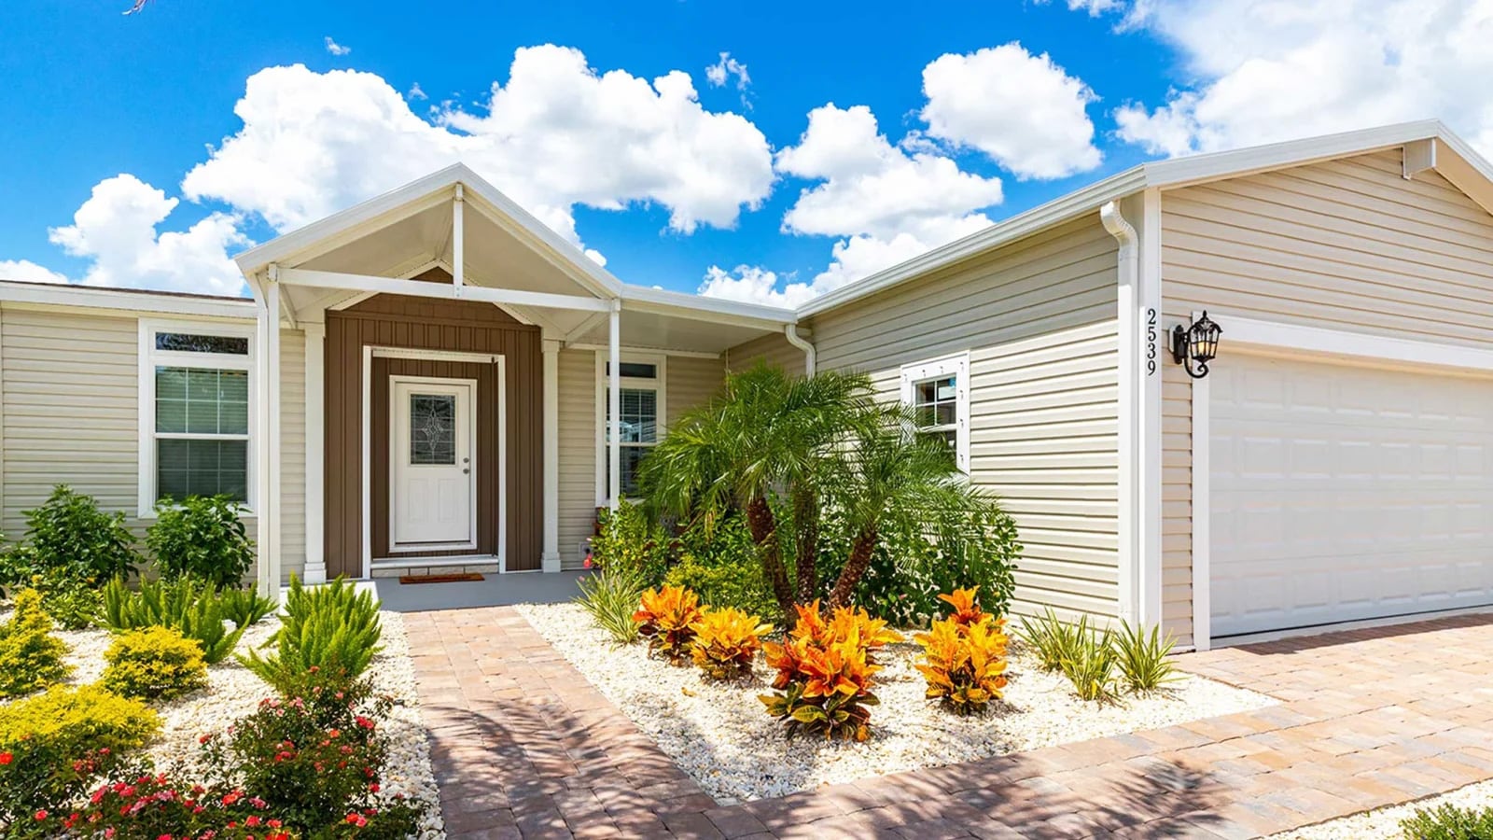
28x48 (52) | 3 Bedroom 2 Bath | 1,344 Sq. Ft.
Our newest model!!!
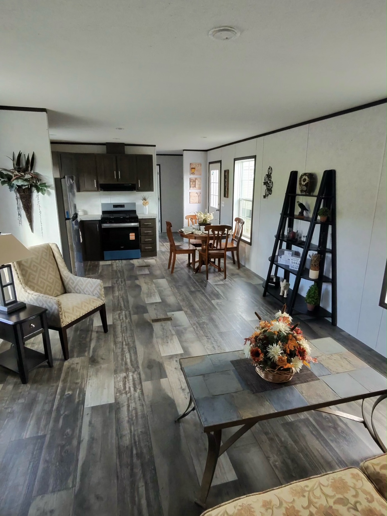
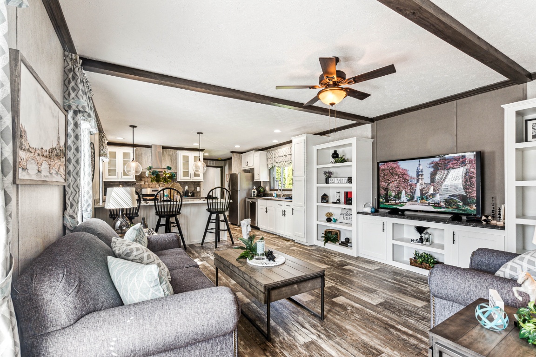
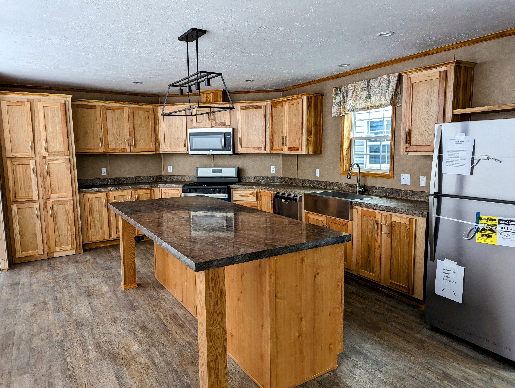
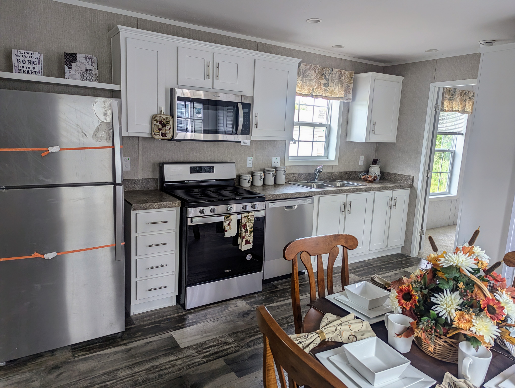
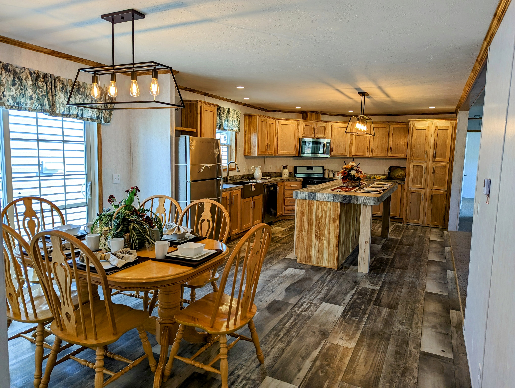
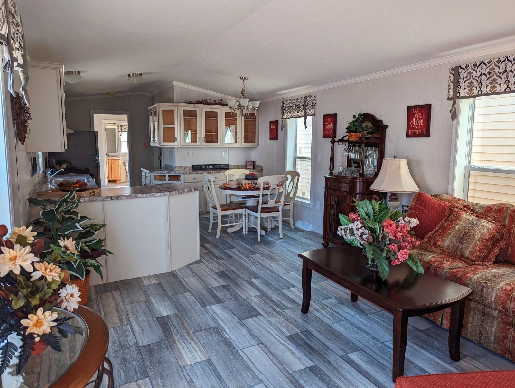
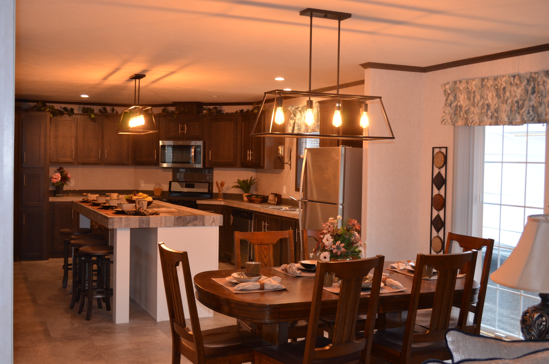
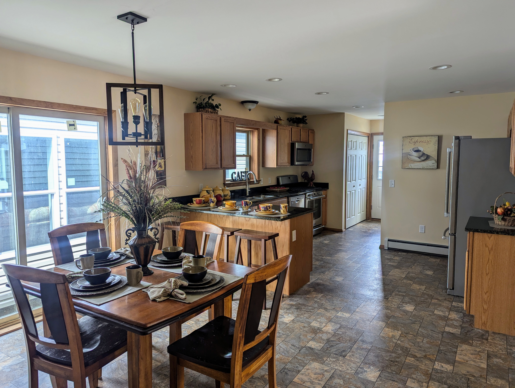
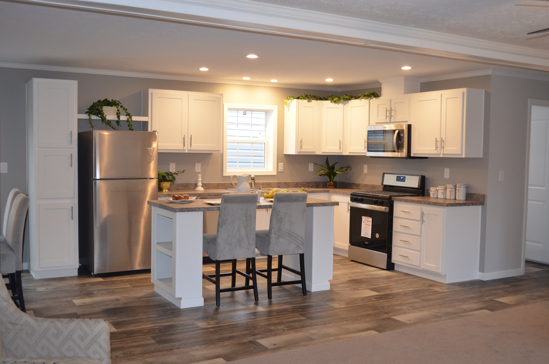
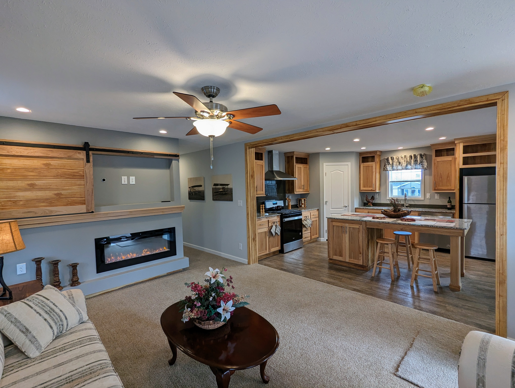
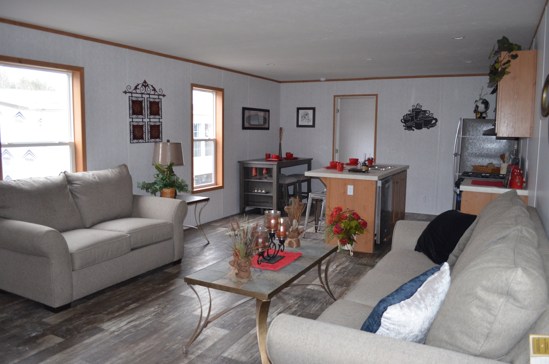
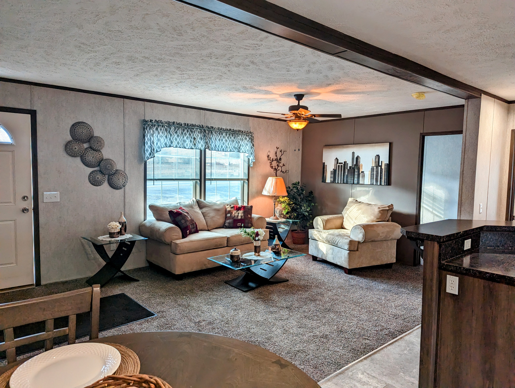
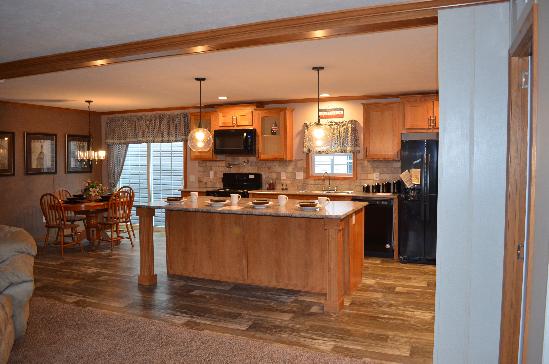
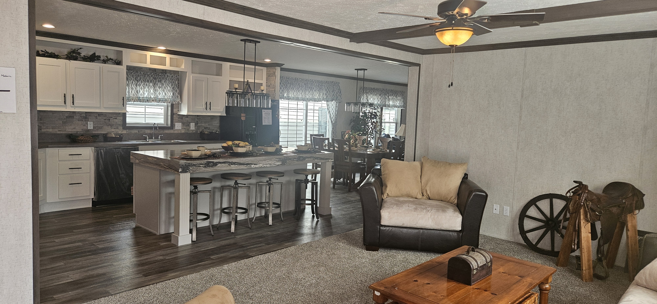
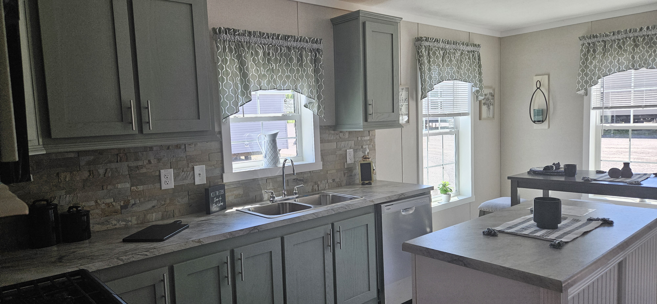

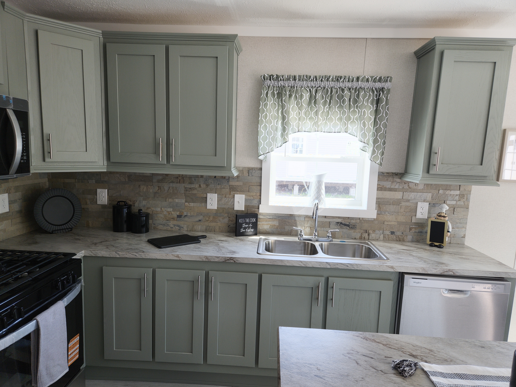
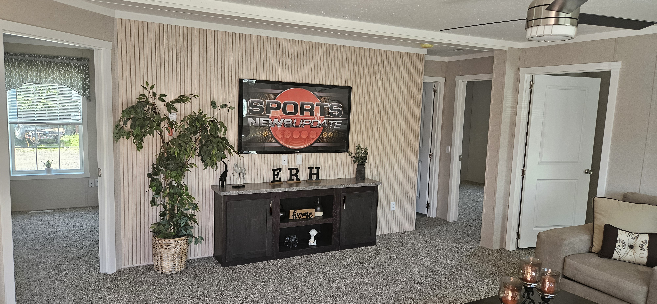
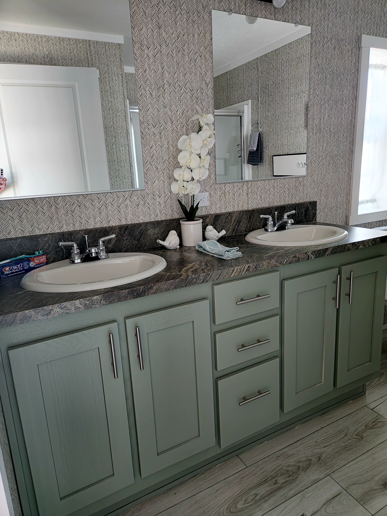

This home is beautifully laid out with a large living area, large master bedroom, Utility Sink in Mudroom, the newest in Cabinet color.."Evergreen" and a coffee bar.
HOME FEATURING:
Deliver and Set*
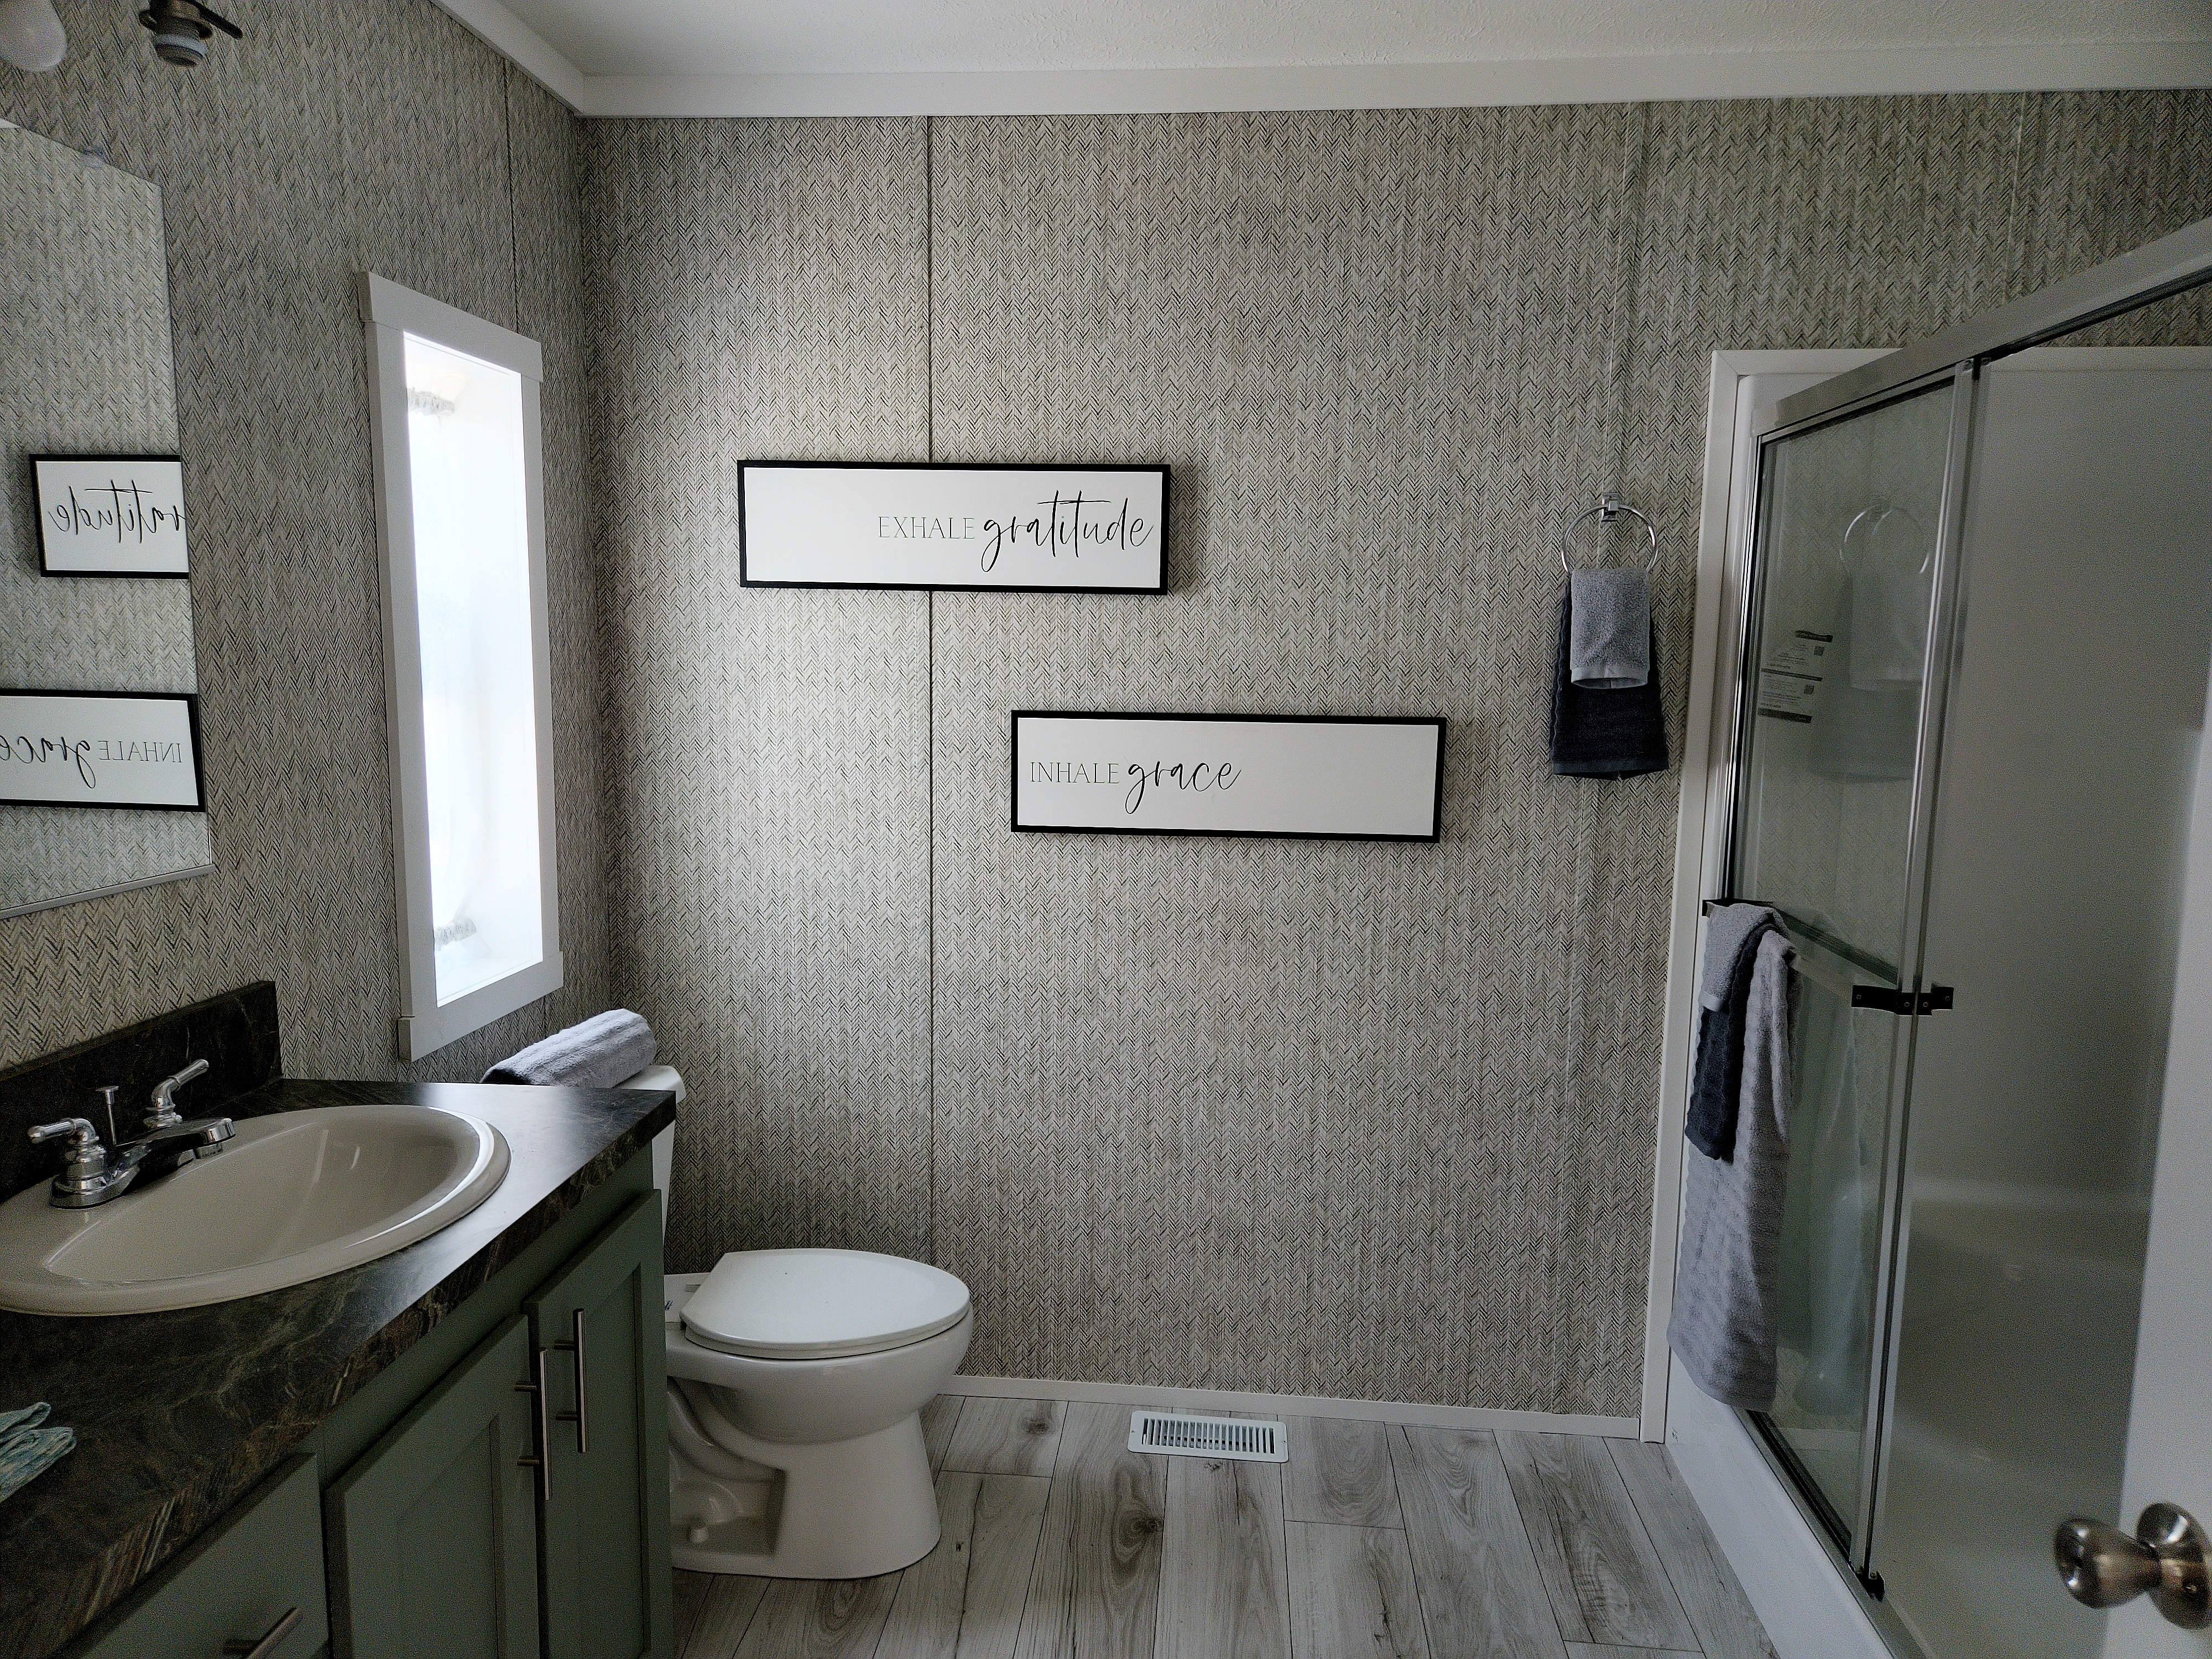
Upgraded Cabinets in Kitchen, Master Bath, Hall Bath & Utility/Laundry Room
2” White Flat Molding Throughout Stone Flex Tile Backsplash in Kitchen Countertop to OH
Upgraded Laminate in Kitchen, Island, & Master Bath
Mid zone Roof Load
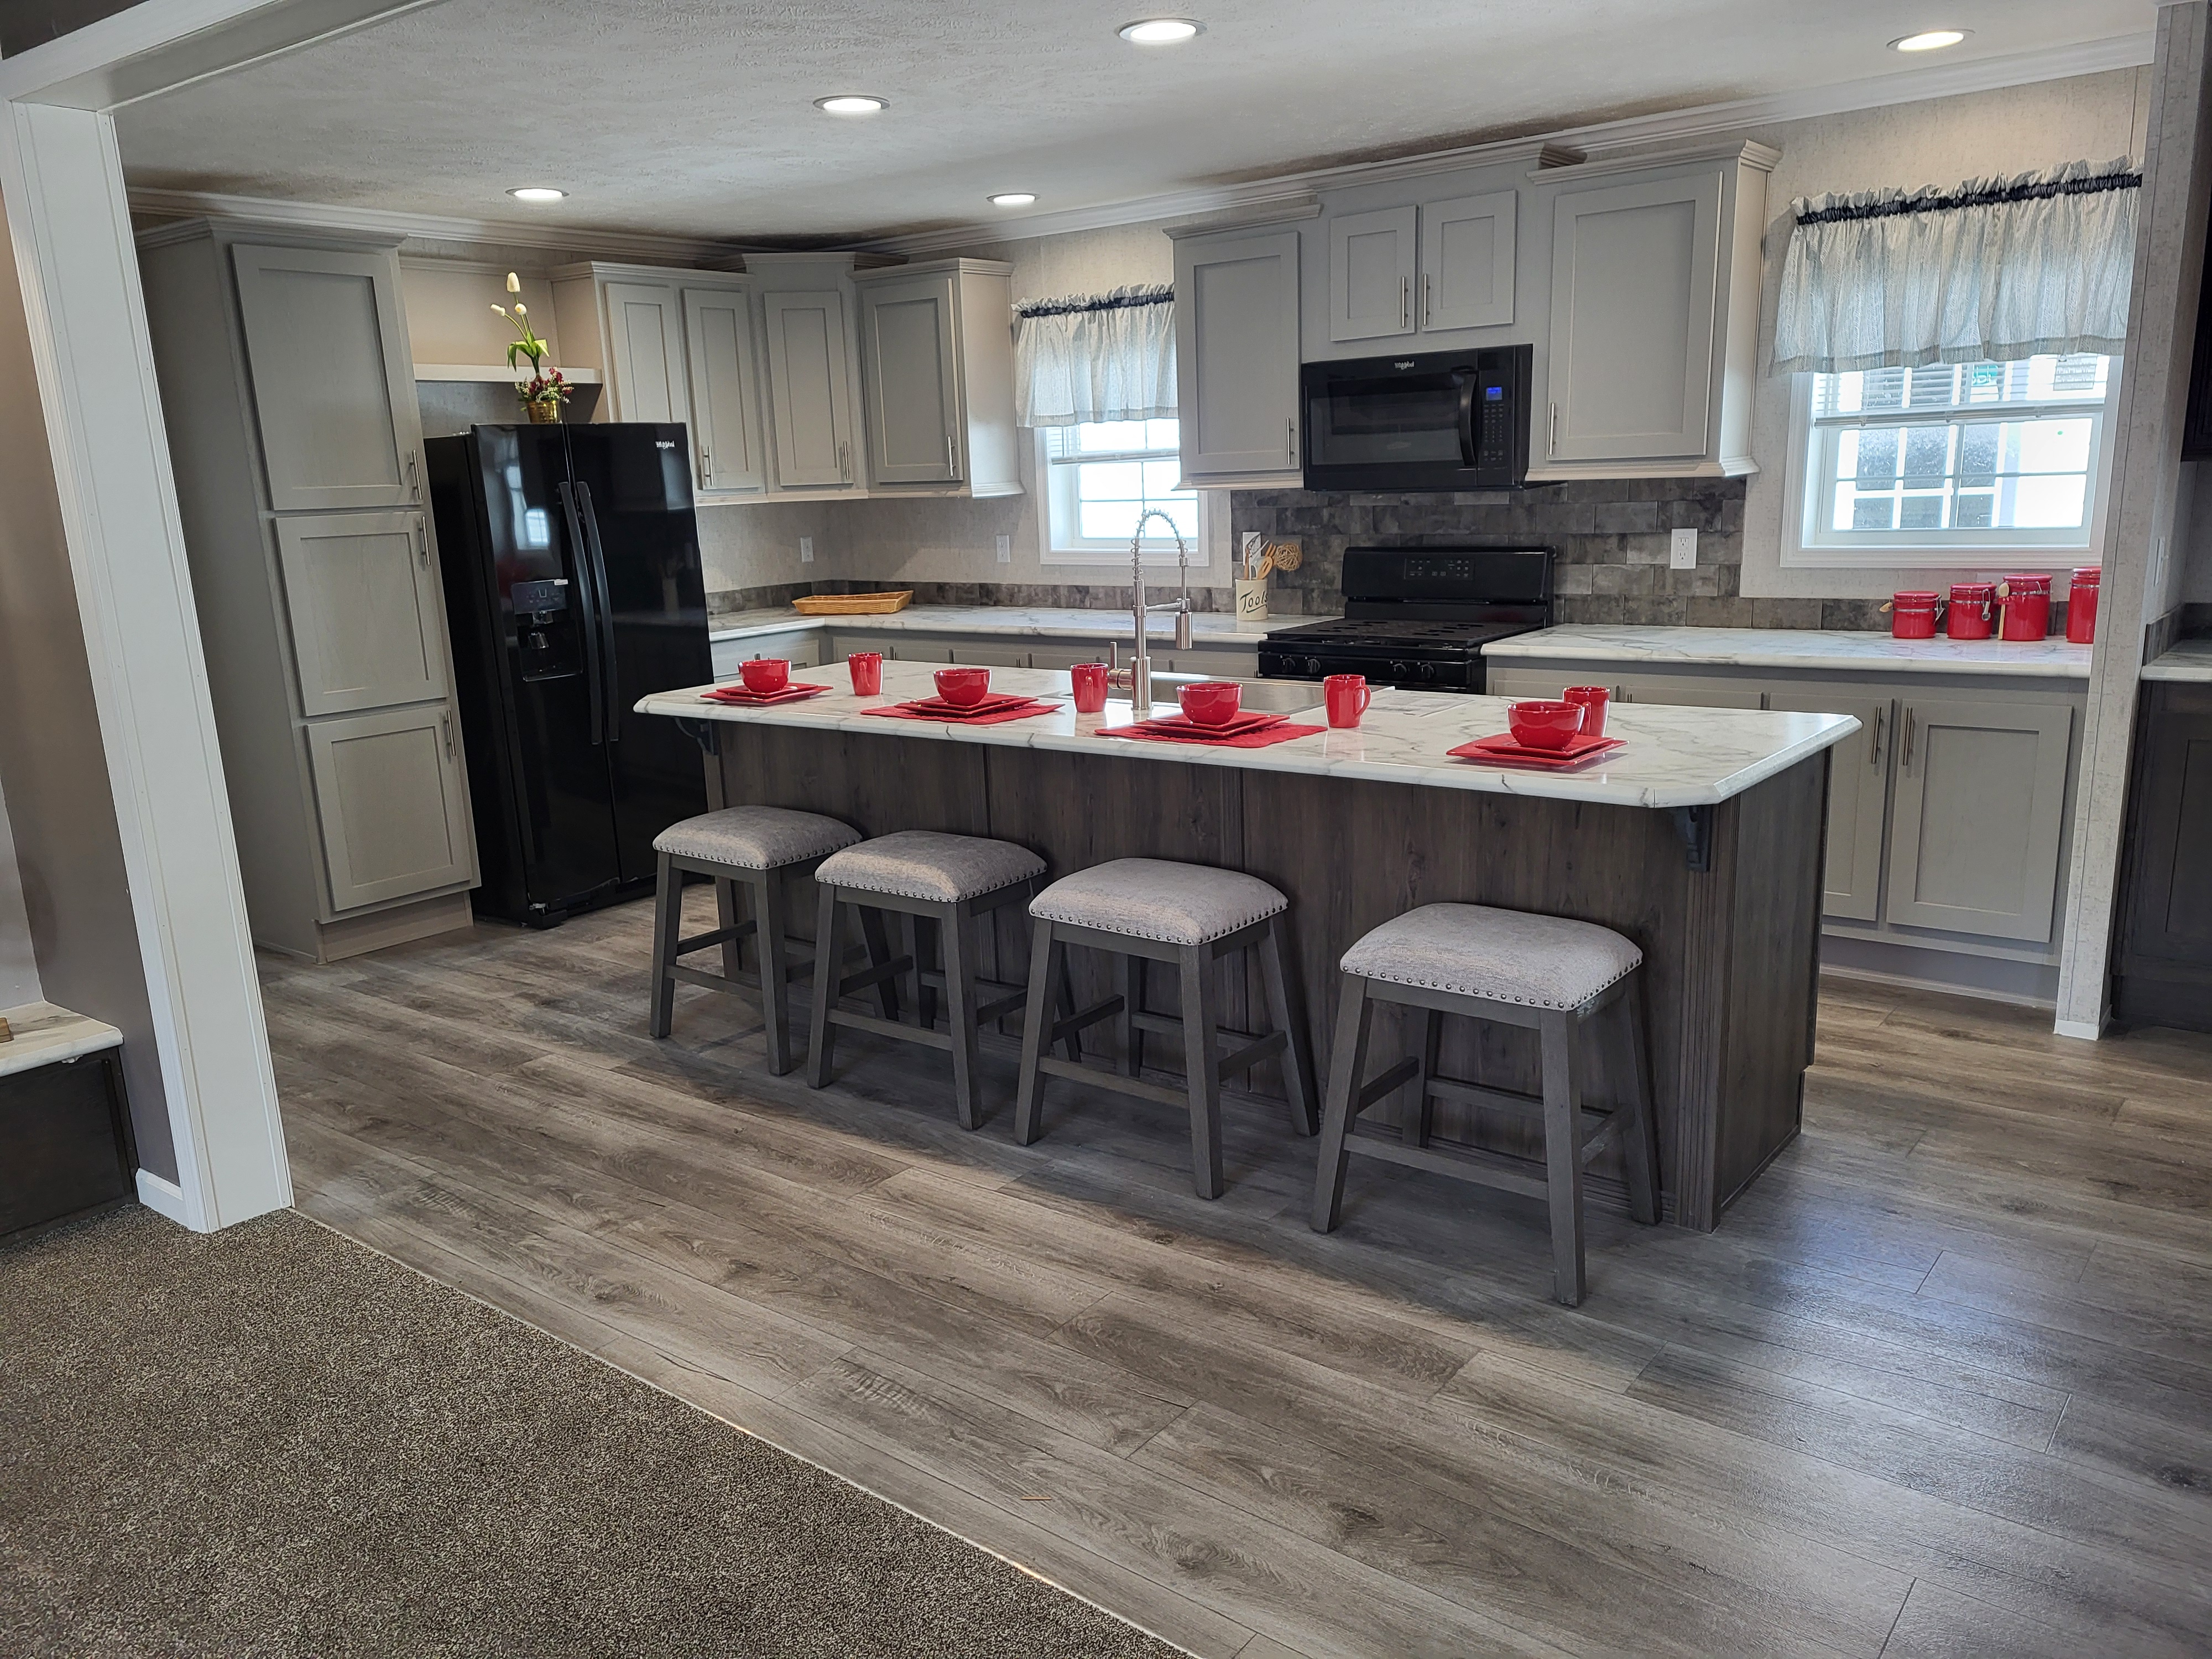
Kitchen Island with Waterfall
R-38 Roof Insulation
Perimeter Heat with Floor Mount Registers
Upgraded Level II Carpet
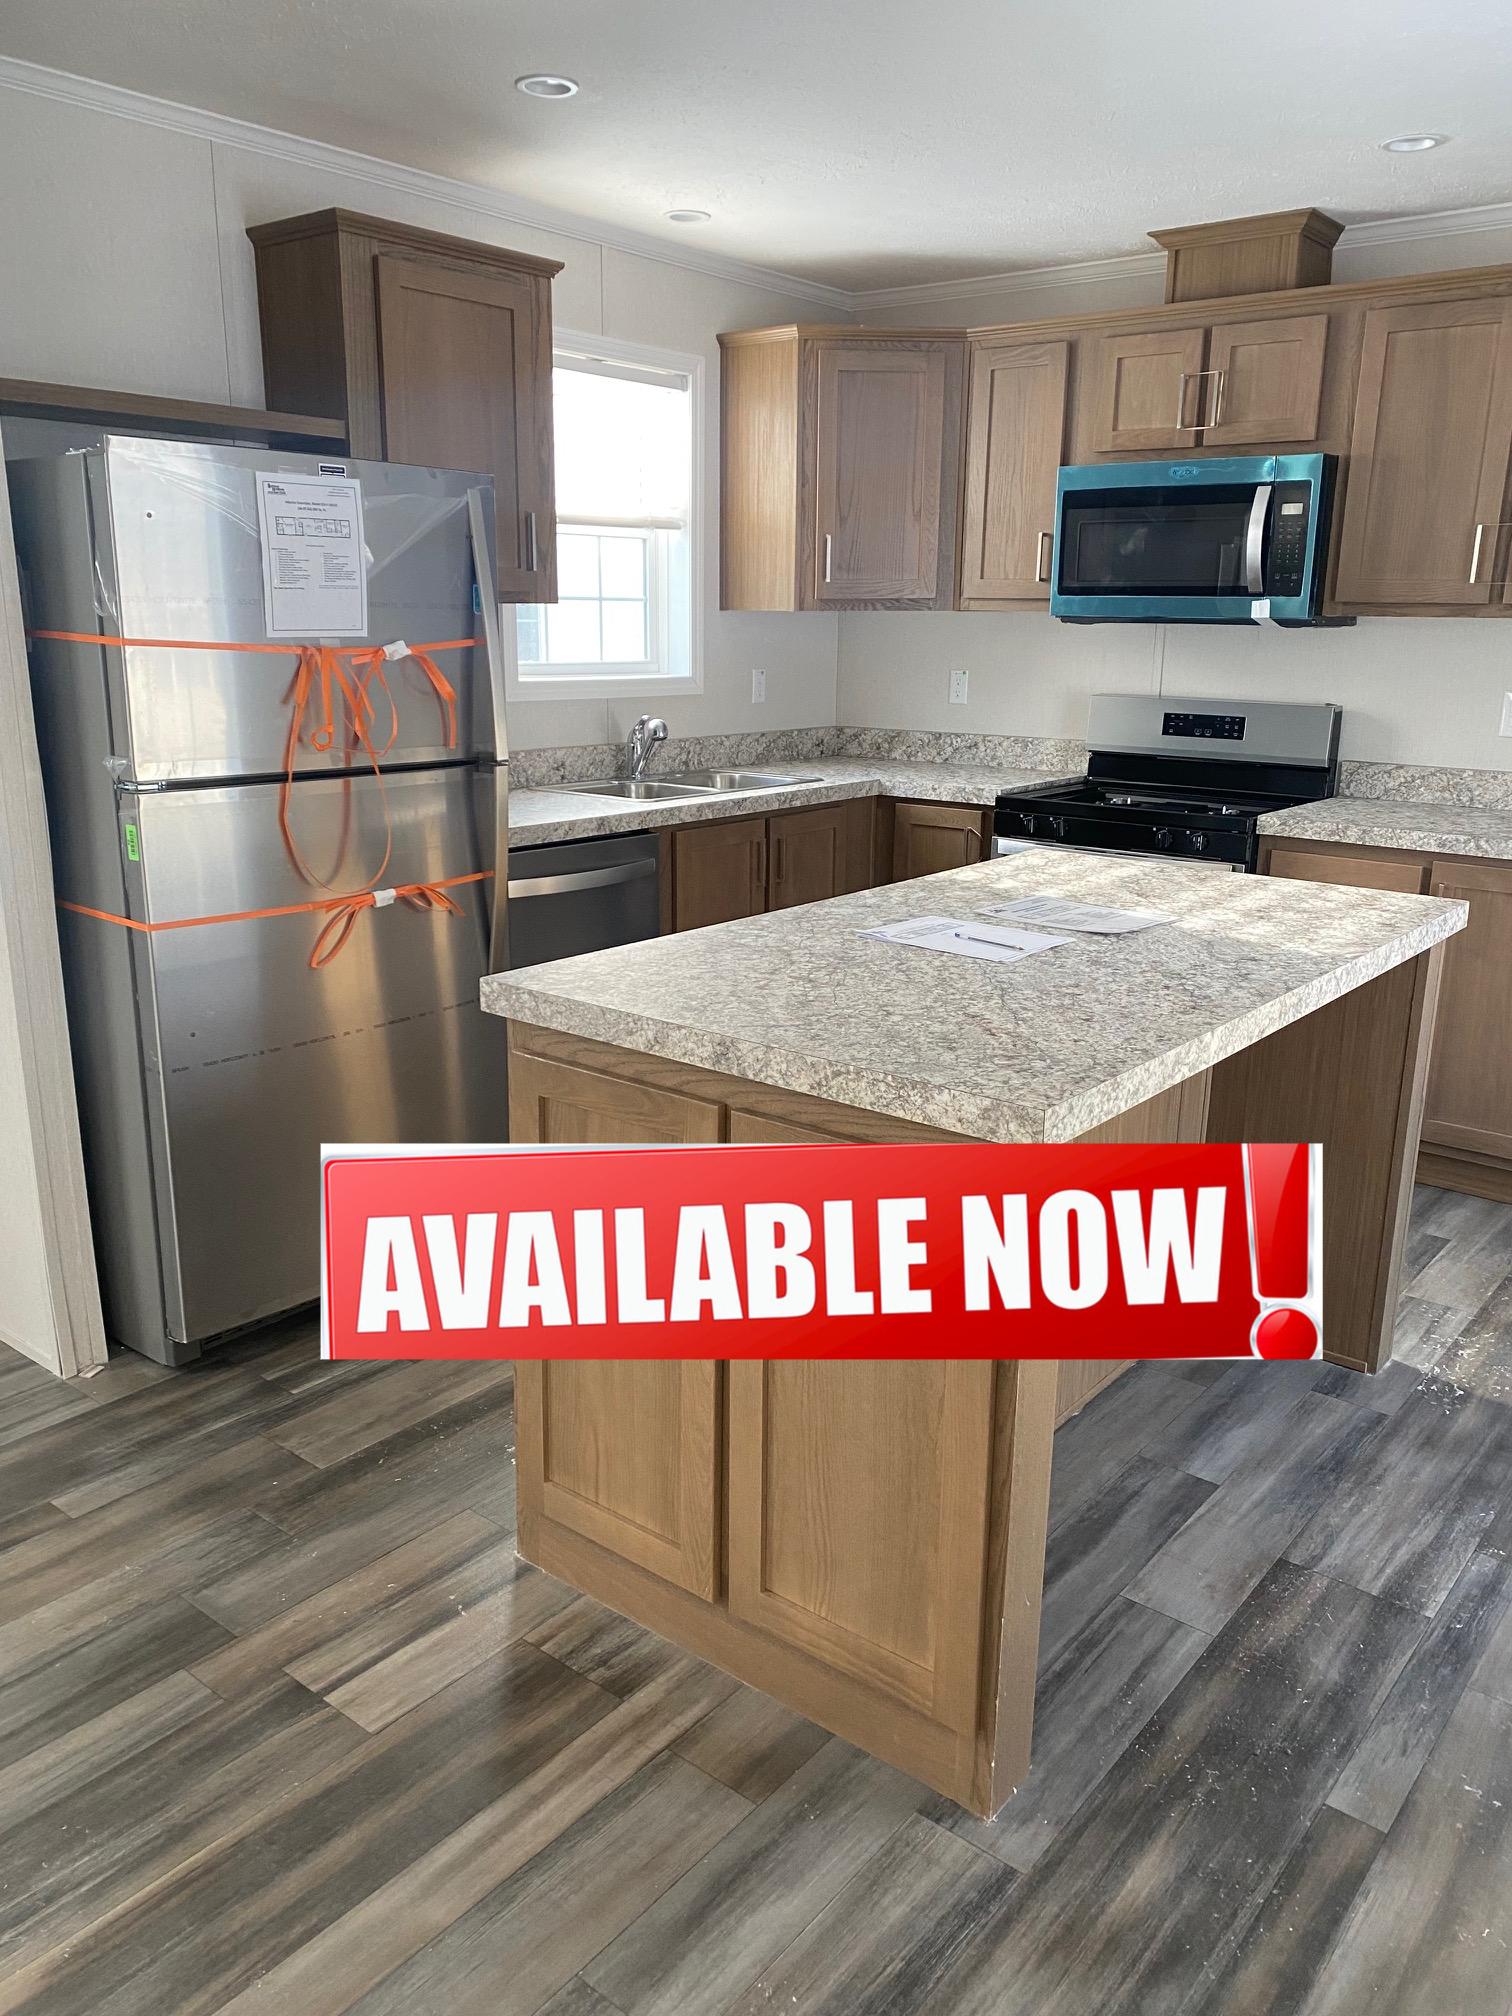
S/S Appliance Pkg.: Gas Range, 18CUFT Refrigerator, Dishwasher & Microwave over Range
36” 2 Panel White Doors in Bedrooms & Master Bath
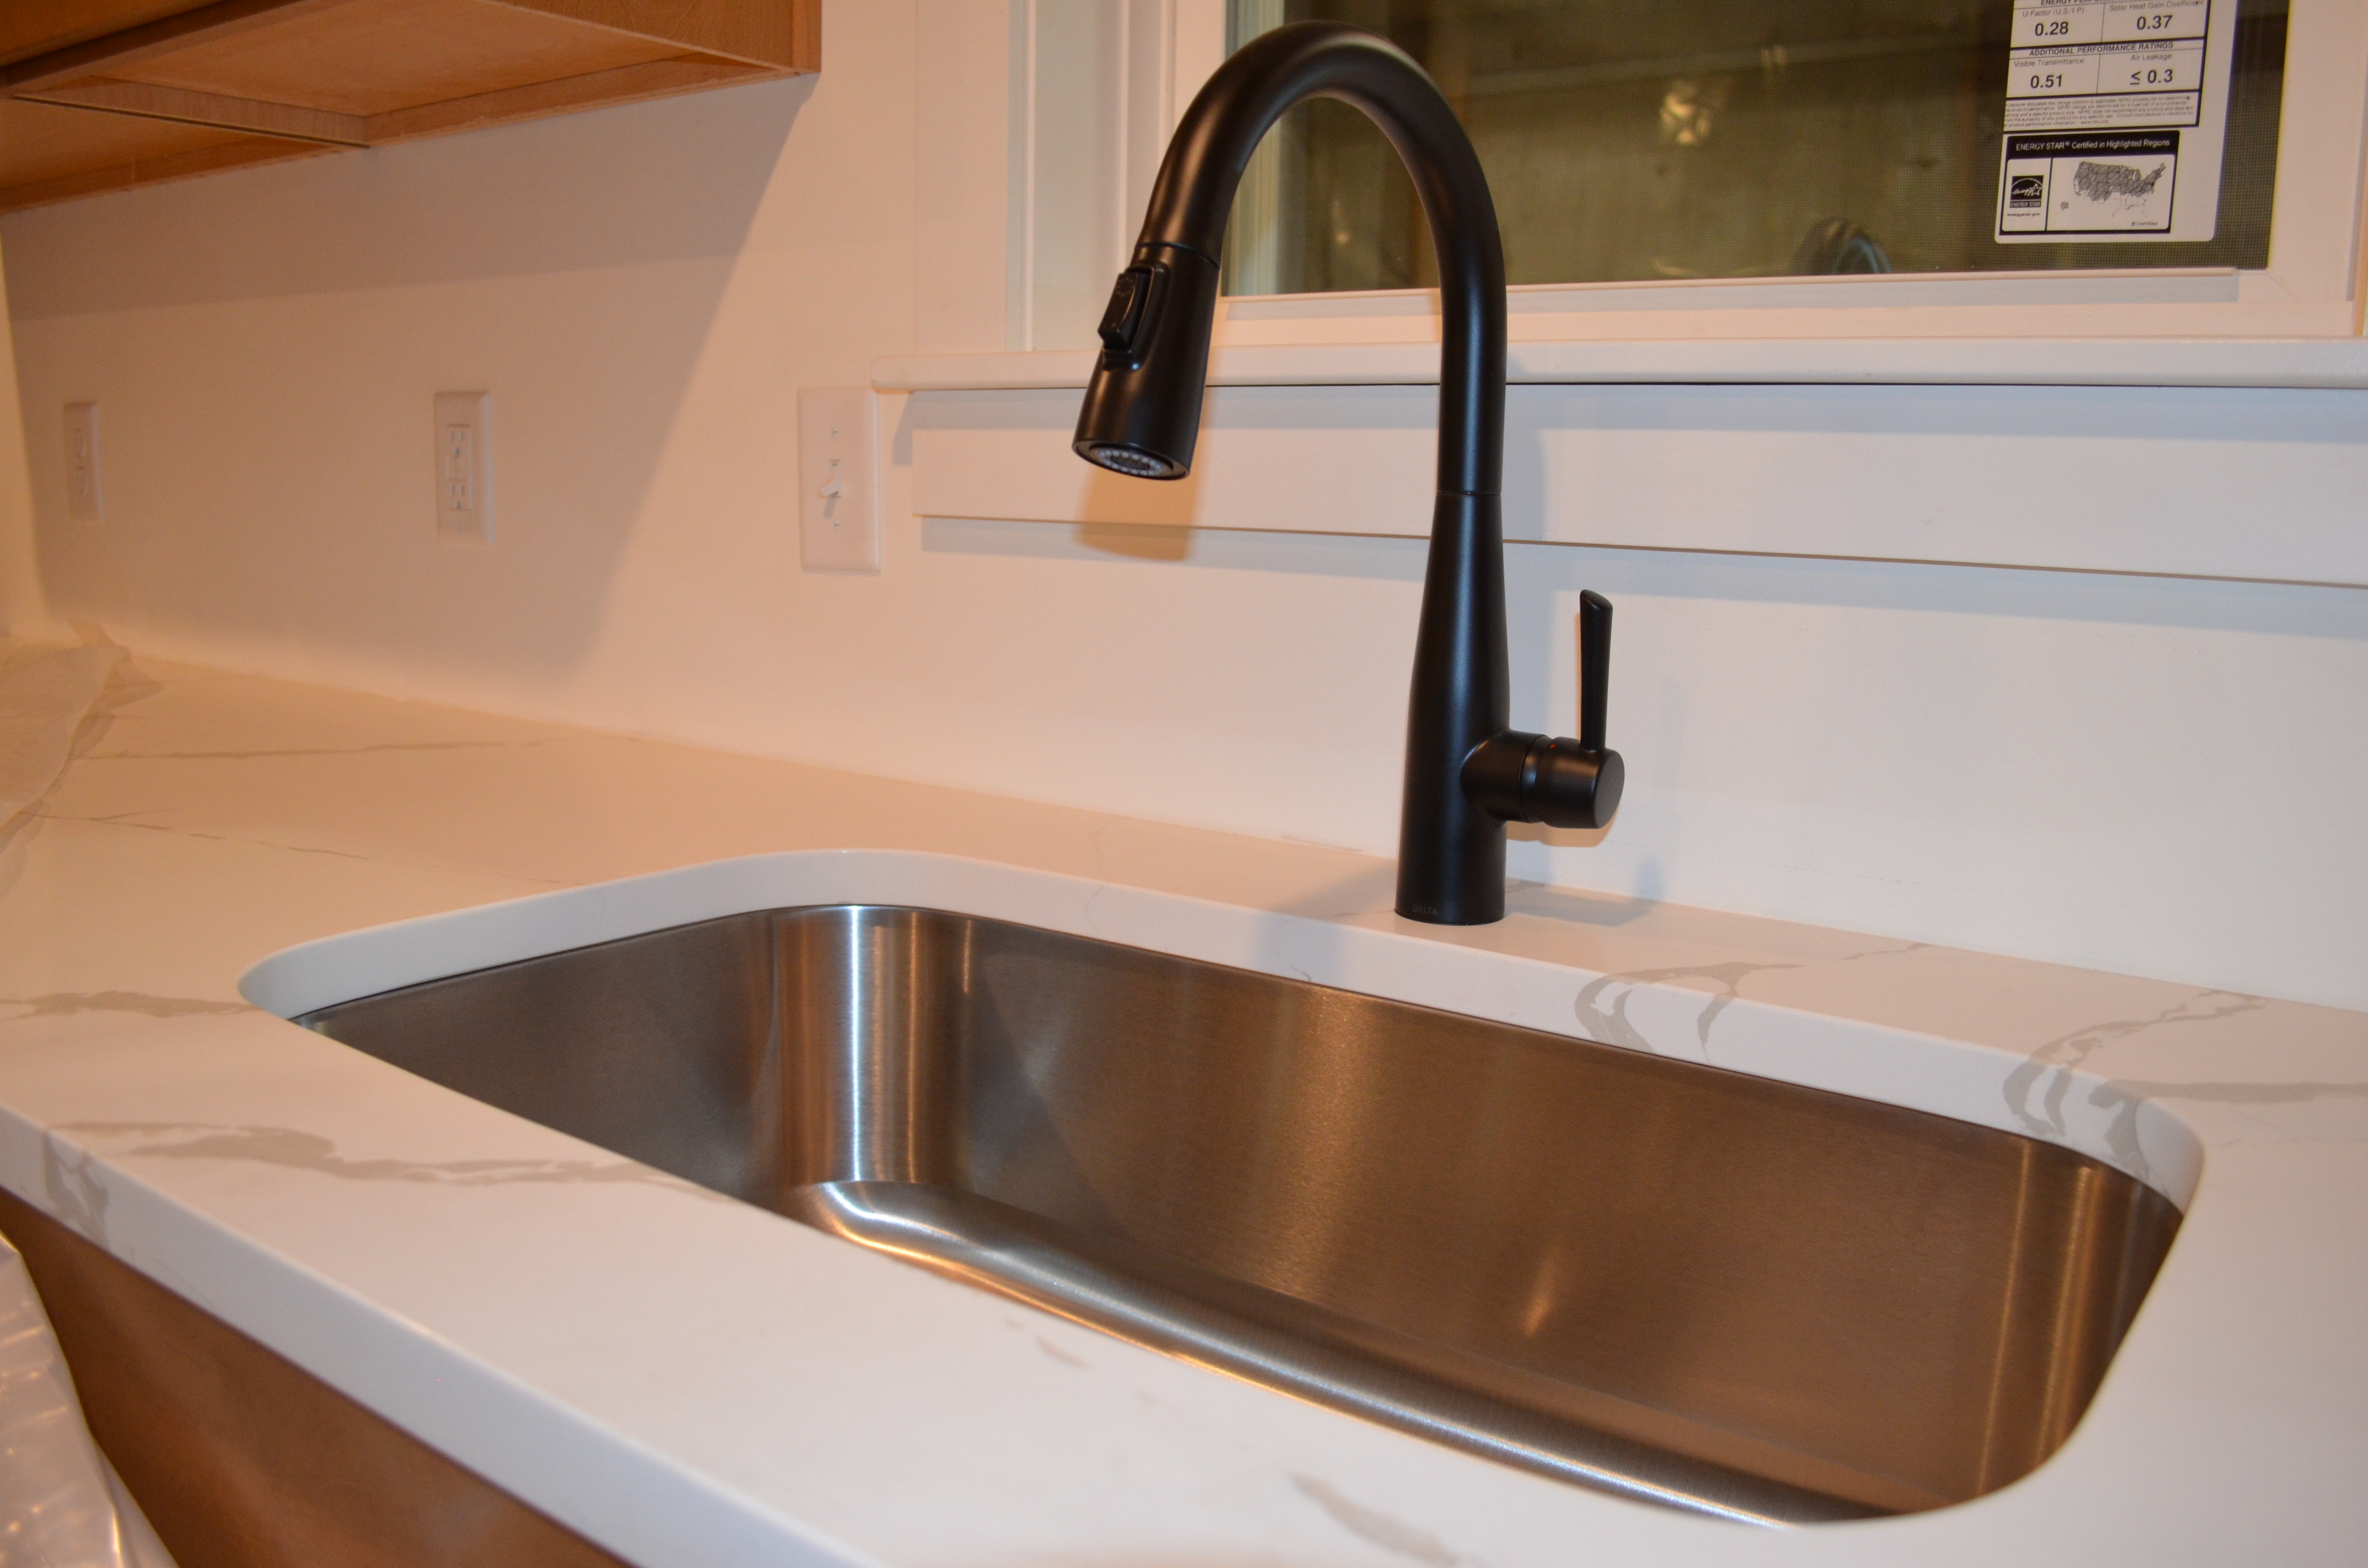
30x30 Window over Utility Sink
14x40 Window in Master Bath
Transom Window in Hall Bath
Ceiling Fan with Switch in Living Room
Total of (15) Recessed Can Lights
(1) Phone Jack (2) TV Jacks
Smoke & CO2 Detectors per Code
40 Gallon Electric Hot Water Heater
Whole House Water Shut Off Valve in UR
(1) Exterior Faucet
60” One Piece Fiberglass Tub/Shower Hall Bath
60” One Piece Fiberglass Shower Stall with Door in Master bath
Double Vanity in Master Bath Utility Sink with Base Cabinets
Wood Cabinet Doors with Wood Stiles
Adjustable OH cabinet shelves ¾” mod shelves
Island in Kitchen 74” Entertainment Center with Cabinet Doors
Upgraded Drawer Guides
OH Cabinet Top and Bottom Trim
*within 50 miles
Standards
Construction
- 2” x 6” Exterior Walls at 16” O.C.
- 2” x 6” Floor Joists at 16” O.C.
- #2 or Better Lumber (14' Wide)
- 2” x 8” Floor Joists at 16” O.C.
- #2 or Better Lumber (16' Wide)
- 5/8” Tongue/Groove O.S.B. Floor Decking
- Wind Zone 1 Construction
- Zone III Insulation (R12/R19/R22) (Thickness and R-values listed are certified by original manufacturer at time of installation, and may be reduced due to compression in floor, wall, and ceiling cavities)
- Removable Hitches
- 3/8” Fiberboard Backing
- Vinyl Siding / Shingle Roof
- Ridge Vent Construction with Fully Vented Eaves
- 8' Flat Textured Ceilings
- 3680 Fiberglass Front Door with Sunburst and Deadbolt Lock
- 3280 - 9 Lite Fiberglass Rear Door with Deadbolt Lock
- Thermal Windows with Grids
- Deluxe Raised Panel Shutters (Front Door Side on Doubles and Hitch End on Singles)
- Decorative Gypsum Interior Panels
Plumbing & Heating
- Ceramic Toilet Tank, 1.6 gal flush
- 60” Tub with Acrylic Surround
- Deep-Well Stainless-Steel White Kitchen Sink
- Cross-Handle Plumbing Fixtures
- Plumbing for Washer
- Water Shut-Off Valves
- Bath Vanity Mirrors
- 30 Gallon Water Heater / Dual
- Element with Overflow Drip Pan
- Electric Ignition Gas Furnace
- Furnace Door
- In-Floor Heat Duct Crossovers (Doubles)
- Center Seal at Mate Line (Doubles)
Appliances (if available)
- Gas Range
- 18 CUFT Refrigerator
Electric & Lighting
- 100 Amp Panel Box with 10-20 Breaker
- Lighted Bath Exhaust Fans, 50 CFM
- Wire and Vent for Dryer
- GFI at Kitchen Counters & Bath Vanities
- Patio Lights at Front and Rear Doors
- Exhaust Vent Fan with Light in Kitchen
- Frosted Glass Light Fixtures
Floor Coverings
- Linoleum Flooring: Kitchen & Baths
- 7/16” - 6 lb. Rebound Carpet Pad
- Level I Carpet (14' Wide)
- Carpet Bar at Transitions
- FHA Rated Carpet Available
Cabinets
- Wood Flat Panel Cabinet Doors with Hidden Hinges - Available in Stratford Oak, Java & Gray Ash (Hickory & White Flat Panel, Raised Panel Cabinets available)
- 3-Drawer Bank in Kitchen
- Drawer Bank in Master bath (if fits)
- 36” High Vanities
- Overhead Cabinet Top Trim
- Overhead Cabinets Lined with Center Shelf
- Metal Drawer Guide
- Utensil Separator in Kitchen Drawer
- Formica Brand Counter Tops
- Euro Style Cabinet Pulls
- Shelf over Refrigerator Area
- Center Base Shelves in Kitchen
- Euro Style Cabinet Pull