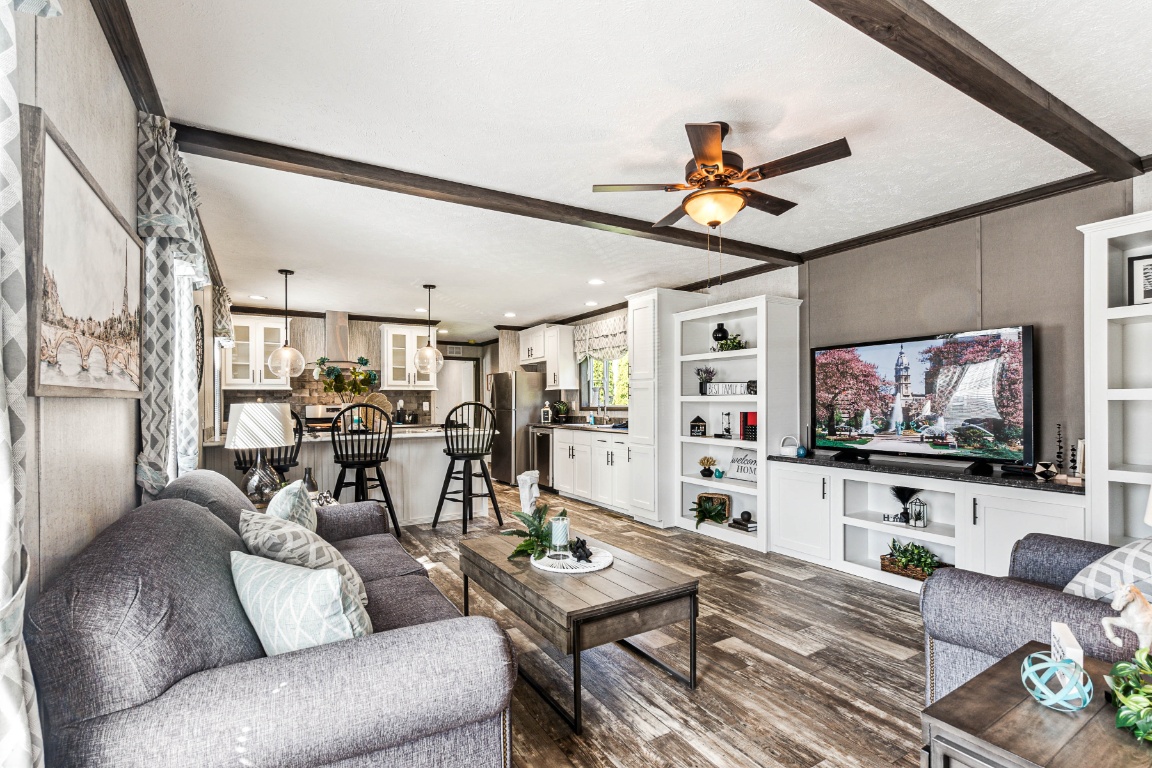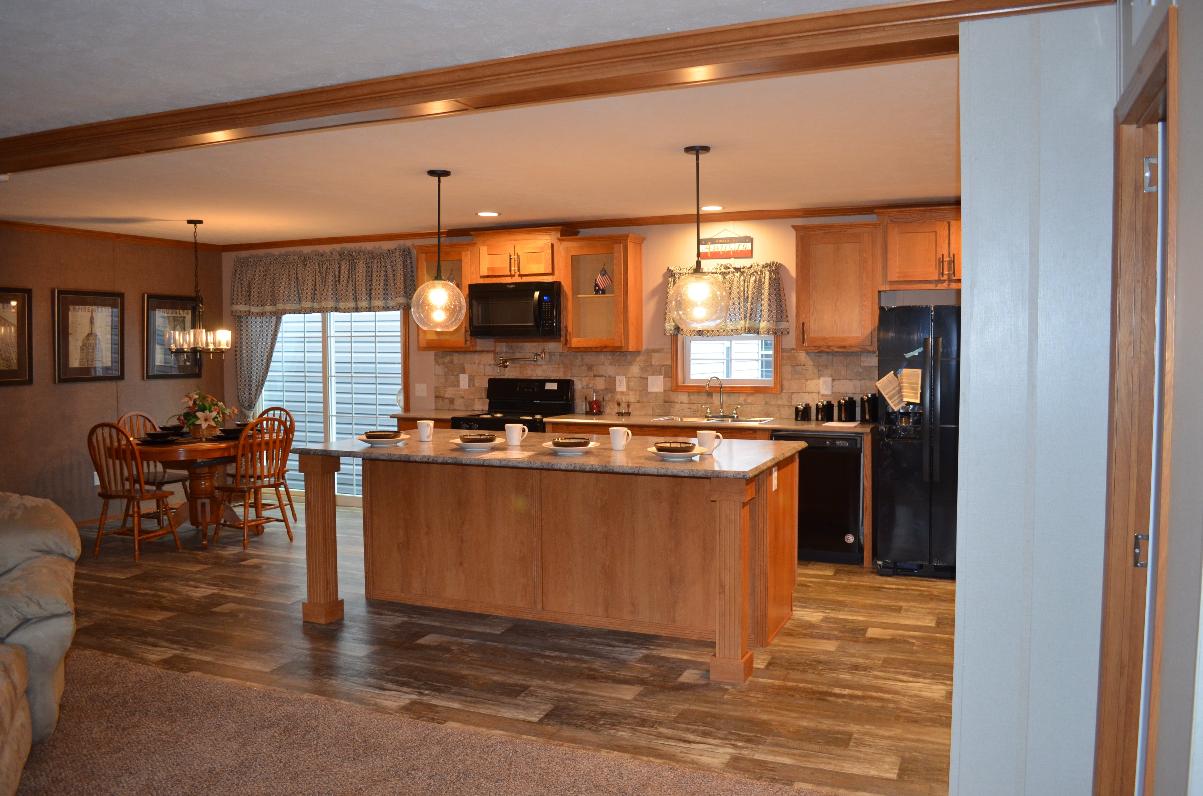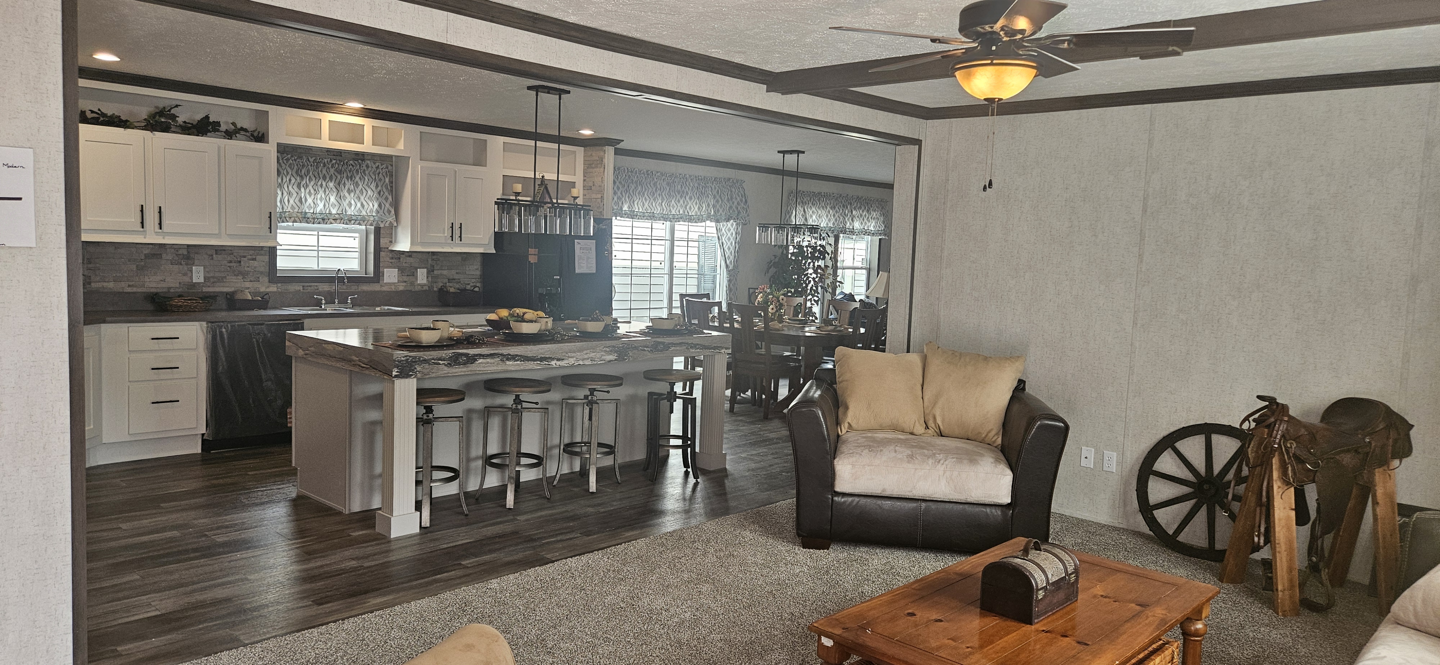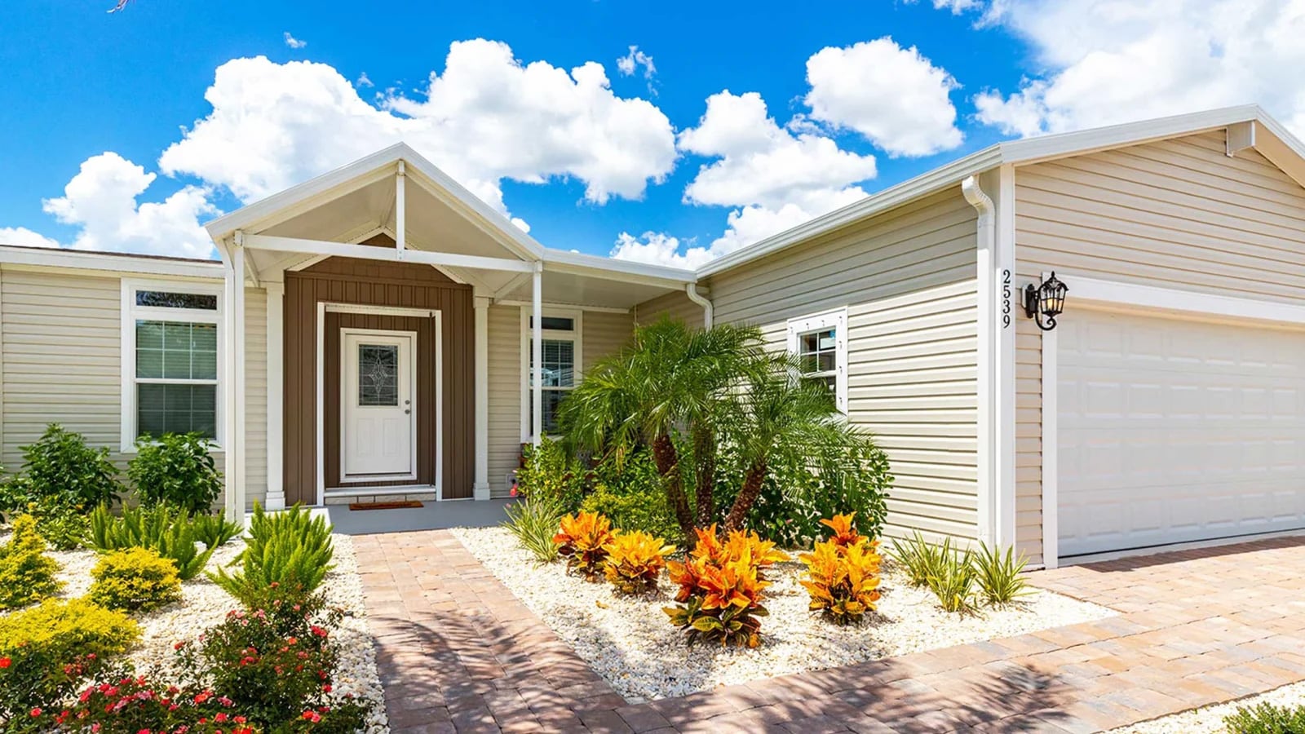
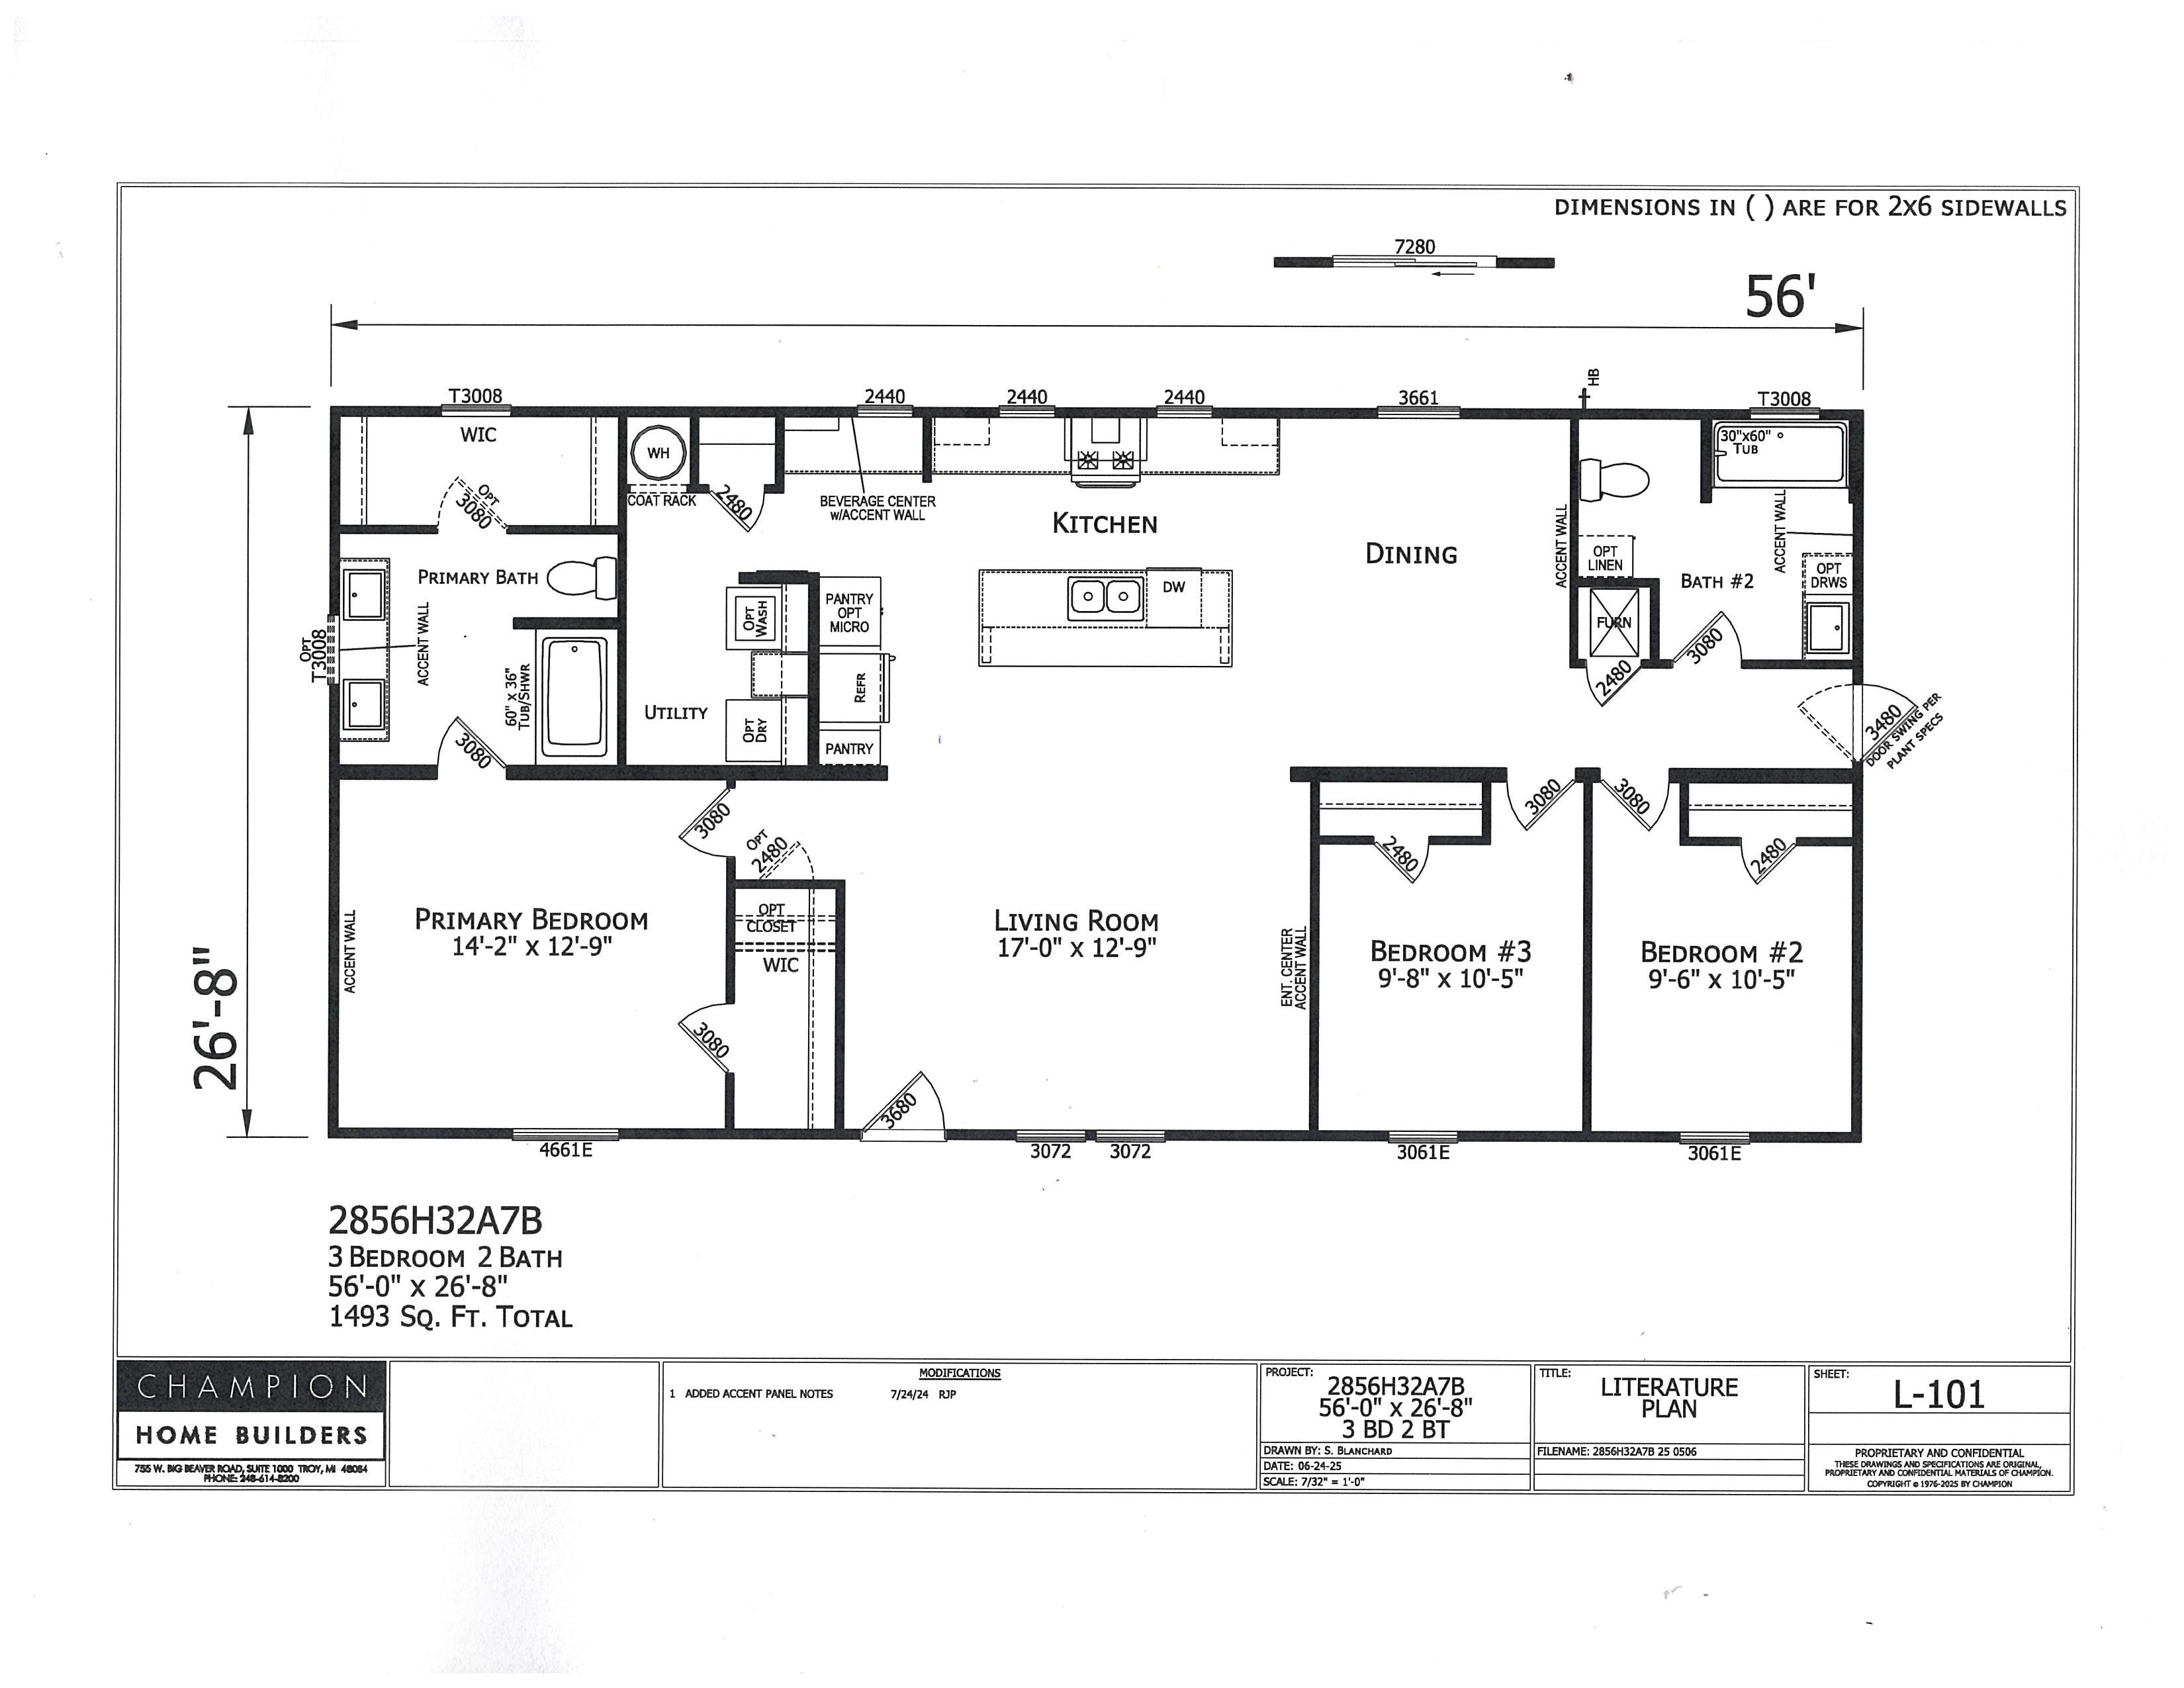
Skyline Sunlight 1493
28x56 (60) | 3 Bedroom 2 Bath | 1493 Sq. Ft.
|
Homes Features: |
|
|
See sales specialist for pricing | *within 50 miles |
|
STANDARD FEATURES SKYLINE Embrace |
CONSTRUCTION:
- 24” O.C. Rafters
- R-38 Roof Insulation
- • 2x6 Exterior Sidewalls – 16” O.C. •
- 20# Roof Load
- Ice Dam Protection
- R-22 Floor Insulation
- 2x6 16” OC Floor Joist
- 2x6 16” OC Exterior Walls
- R-19 Wall Insulation
- 8’ Sidewalls with Flat Ceilings
- 2”X3” Marriage Walls
- Stipple Ceiling Throughout
- 19/32” Tongue & Groove OBS Floor Decking
- • 2x6 Floor Joists -16” O.C. (14W)
- • 2x8 Floor Joistw-16” O.C. (16 W)
EXTERIOR:
- 16” Dormer (Select Models)
- 3-Tab 25 Year Shingles
- 4” Vinyl Lap Siding
- Metal Fascia & Vinyl Soffit
- Shutters – Front Door Side and Hitch Side
- 36”x 80” 4 Lite Fiberglass Inswing Front Door
- 36”x 80” 9 Lite Fiberglass Inswing Rear Door
- White Vinyl Gridded Low-E Insulated Windows
INTERIOR:
- Décor Vinyl-On Gypsum Panel with White Trim T/O
- 2-Panel Interior Doors
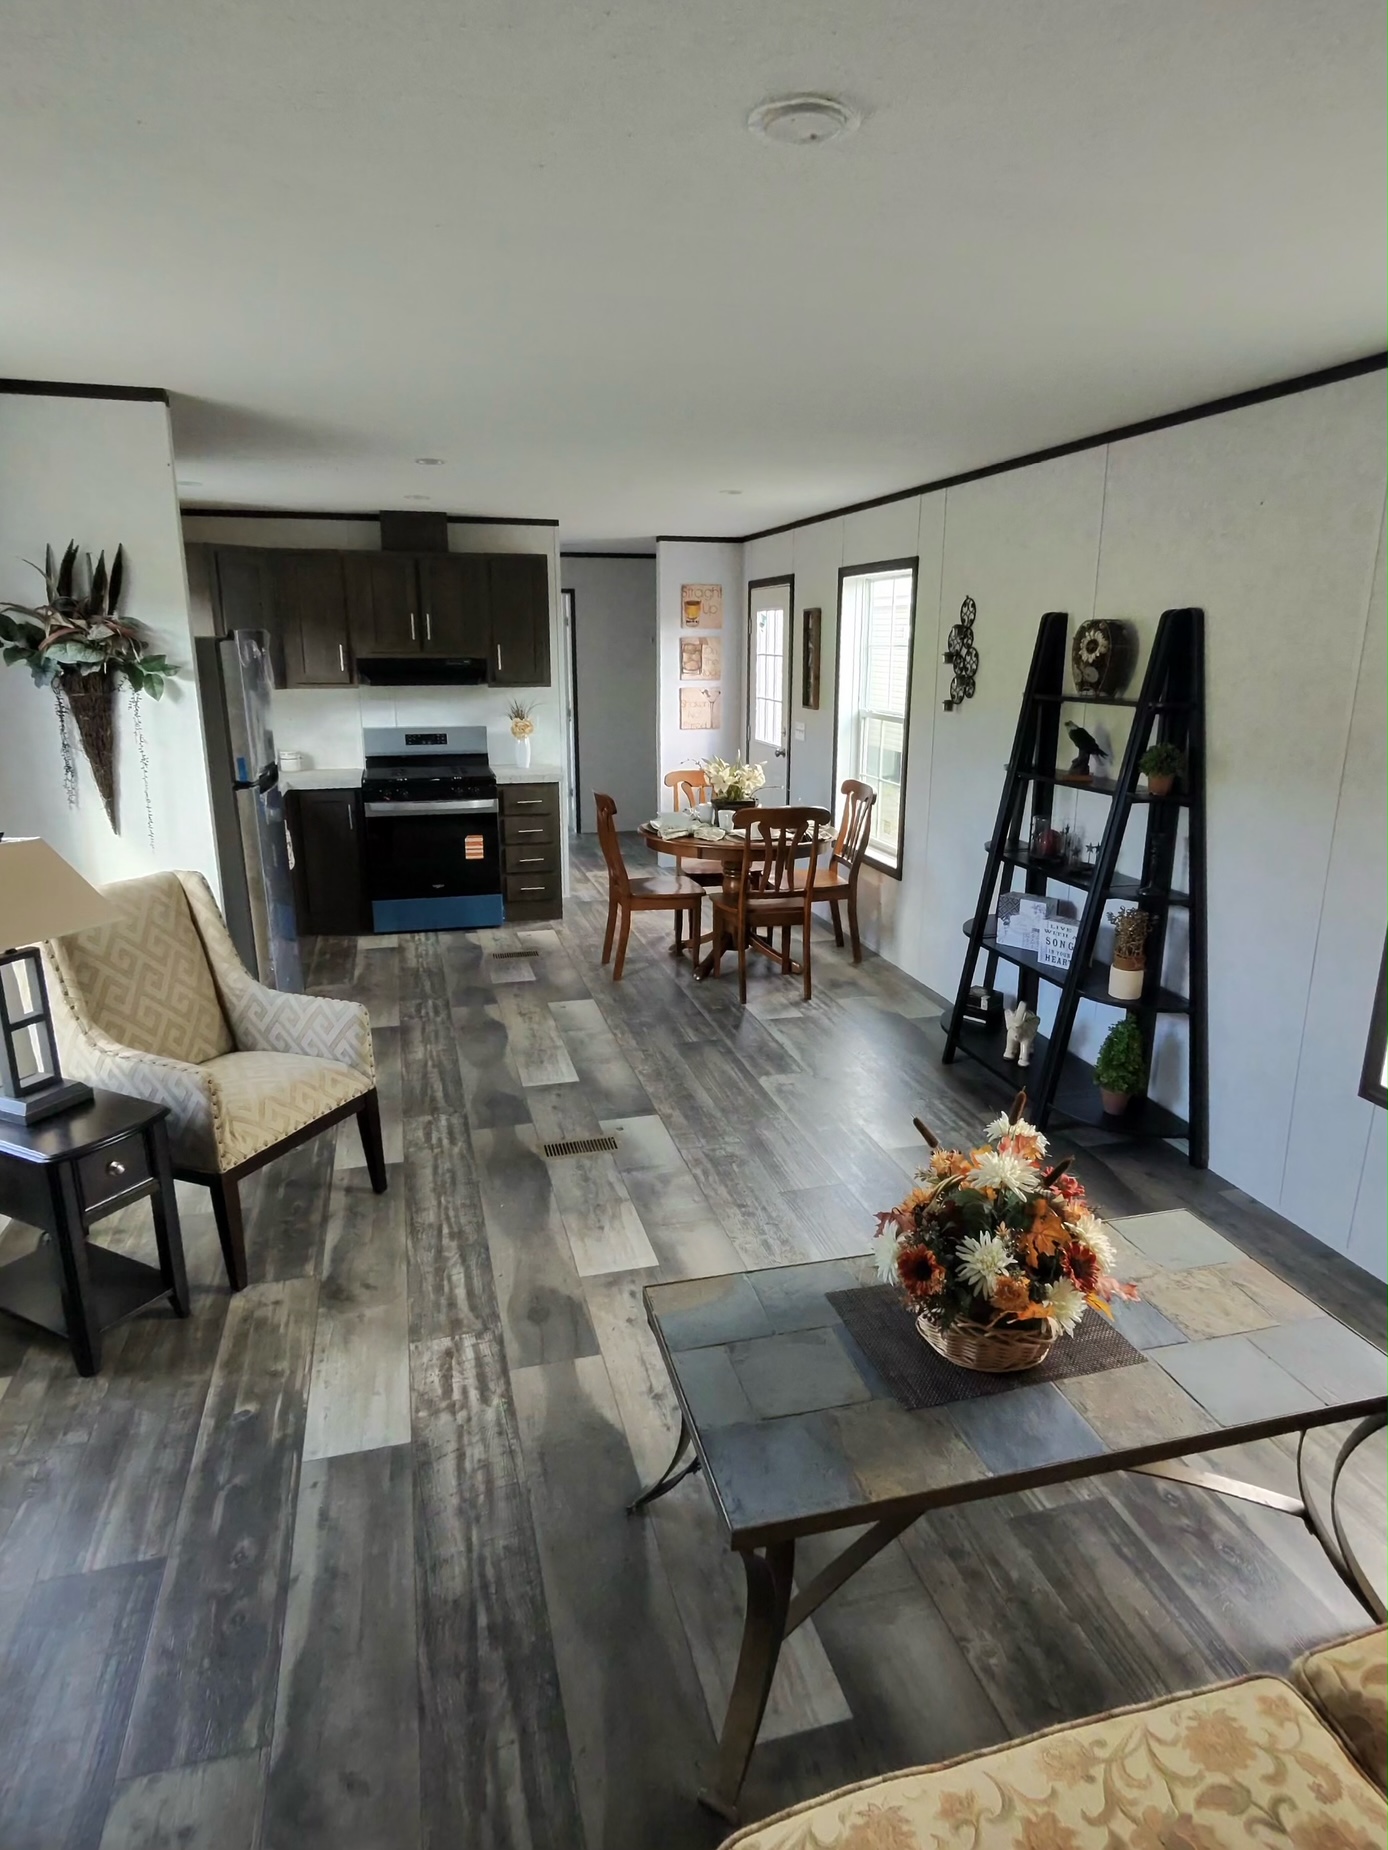
- Wood Grain Linoleum Throughout
- Ventilated Shelving in Closets
- Black Cabinet & Drawer Pulls T/O
- Shaker Style Drawer over Door Cabinetry
- Ball Bearing Drawer Guides
- Self-close Hidden Cabinet Door Hinges
- (2) Adjustable ½” Shelves in Overhead Cabinets
- 40” Overhead Cabinets with craftsman Molding
- Cool Cedar & Sesame Chateau Accents
HEATING & PLUMBING:
- High Efficiency Gas Furnace
- Smart Programmable Thermostat
- Metal In Line Heating/AC System
- Electric 40- gallon Water Heater
- Plumb for Ice Maker
- Water Shut Off at All Fixtures
- Whole House shut Off
- Frost free Exterior Faucet
- Perimeter Floor Registers
- Water Shut Offs Throughout
- 40- Gallon Electric Water Heater
ELECTRICAL:
- 2” PVC Conduit
- Exterior GFCI Receptacle
- Combo CO@/Smoke Detectors
- Interior LED Can Lights Per Print
- • (2) Black Coach Lights at Exterior Doors
- • USB “C” in Kitchen
- • 100 AMP Main Panel
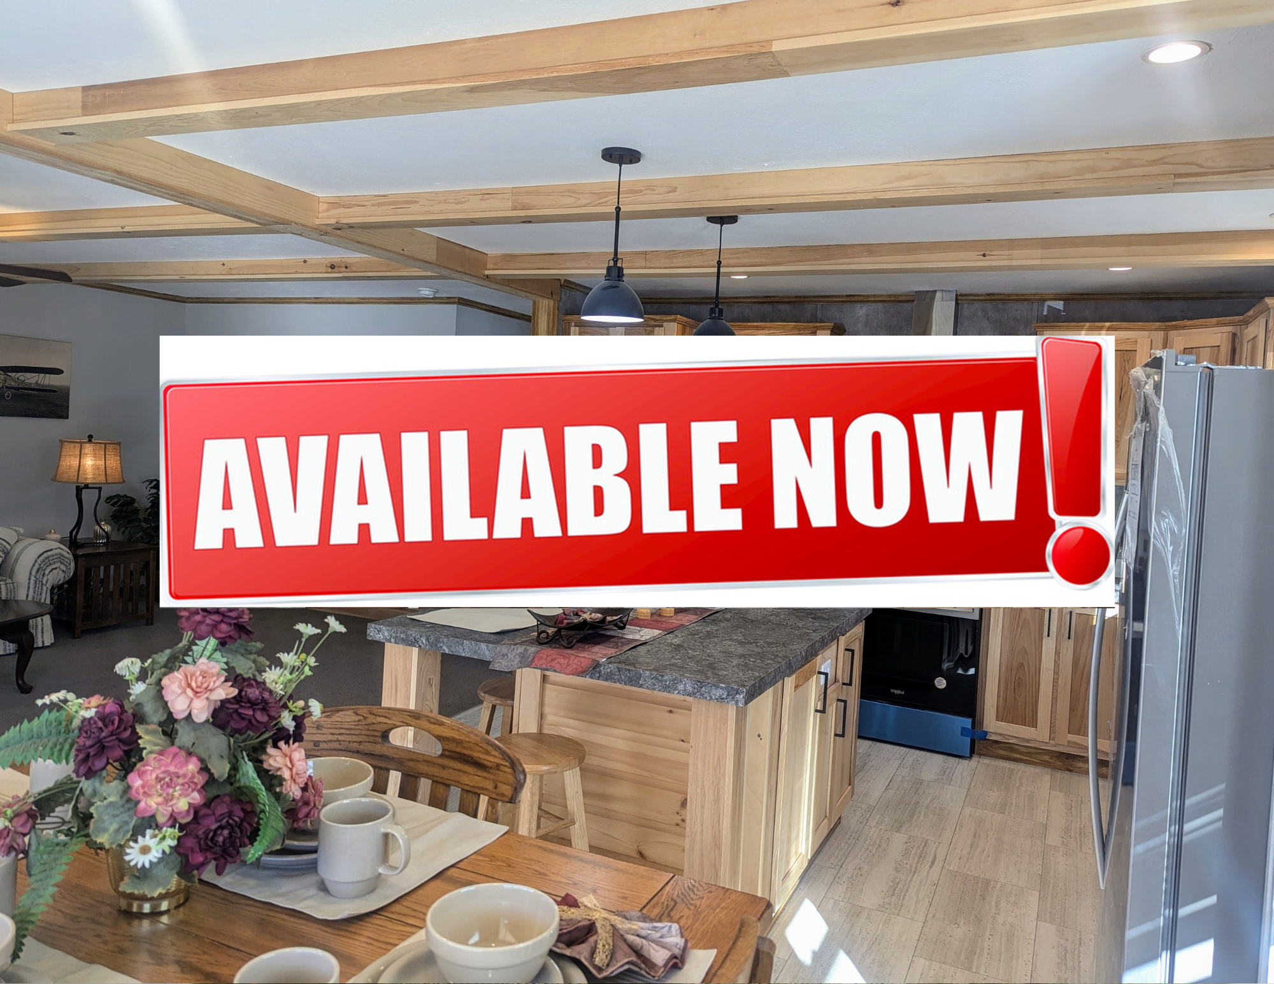
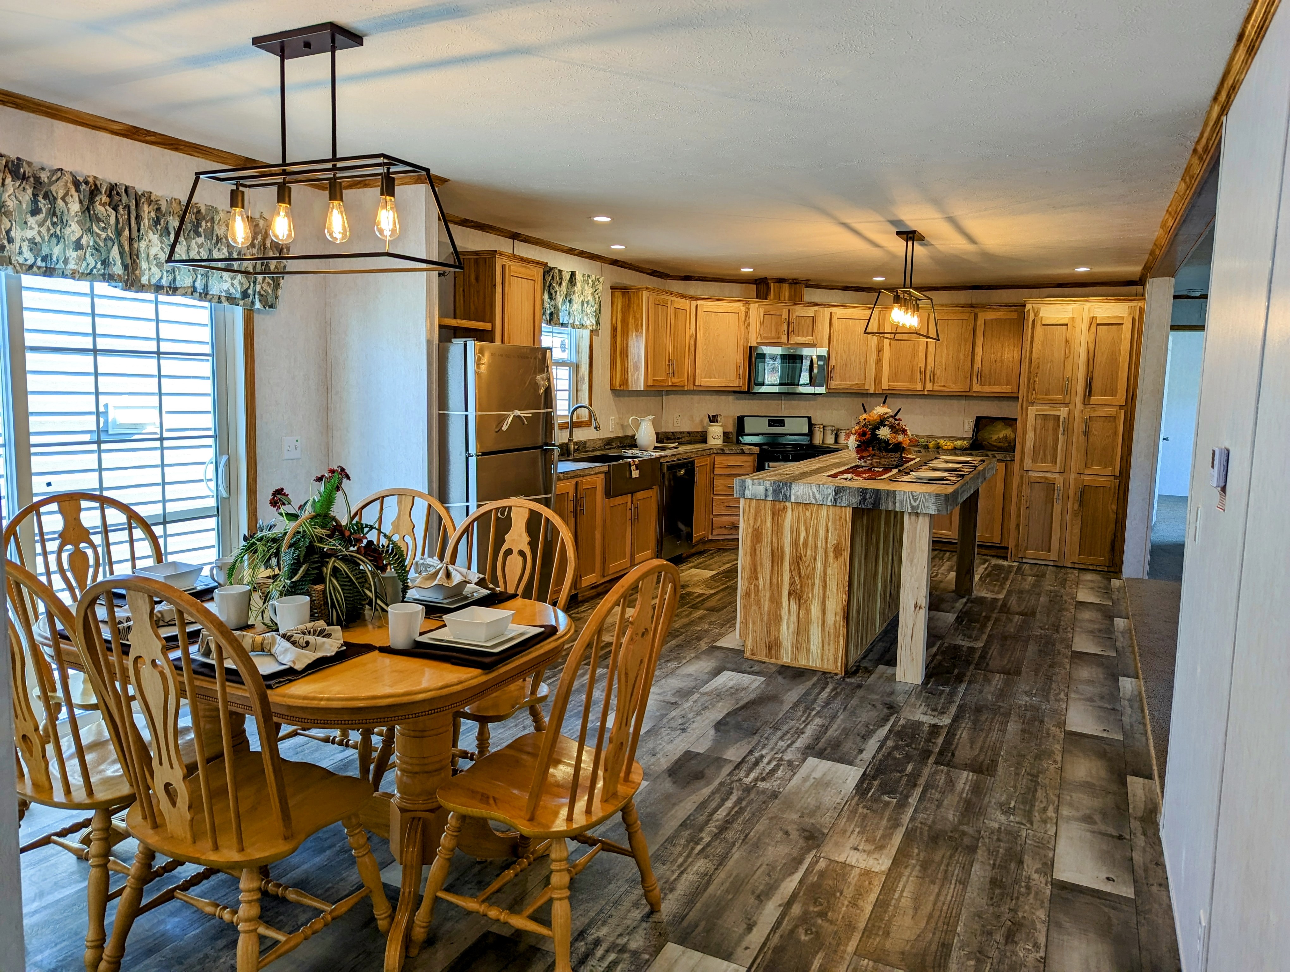
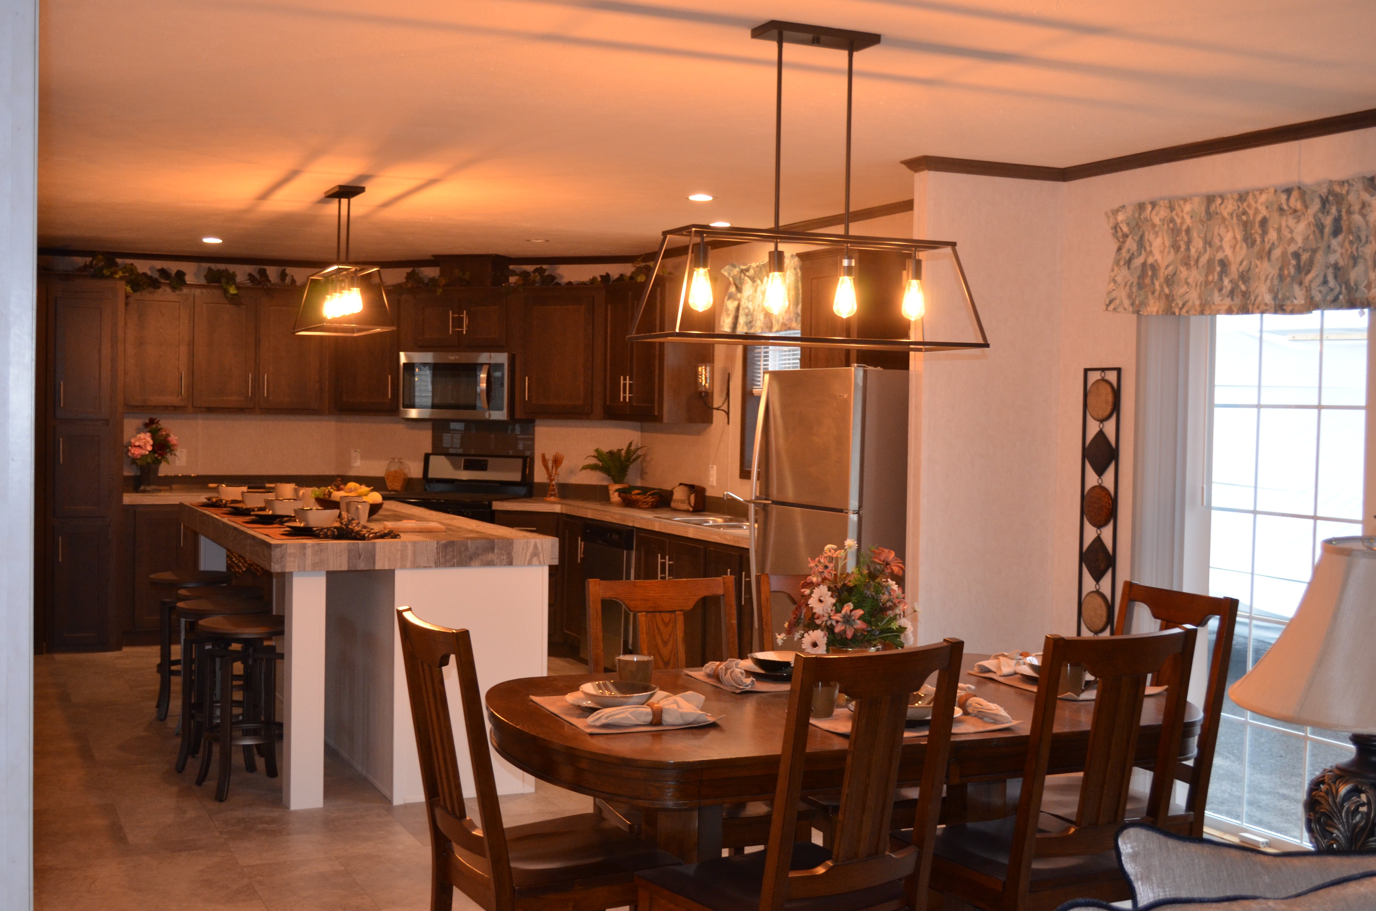
- (2) Black Pendant Lights Over Kitchen Island
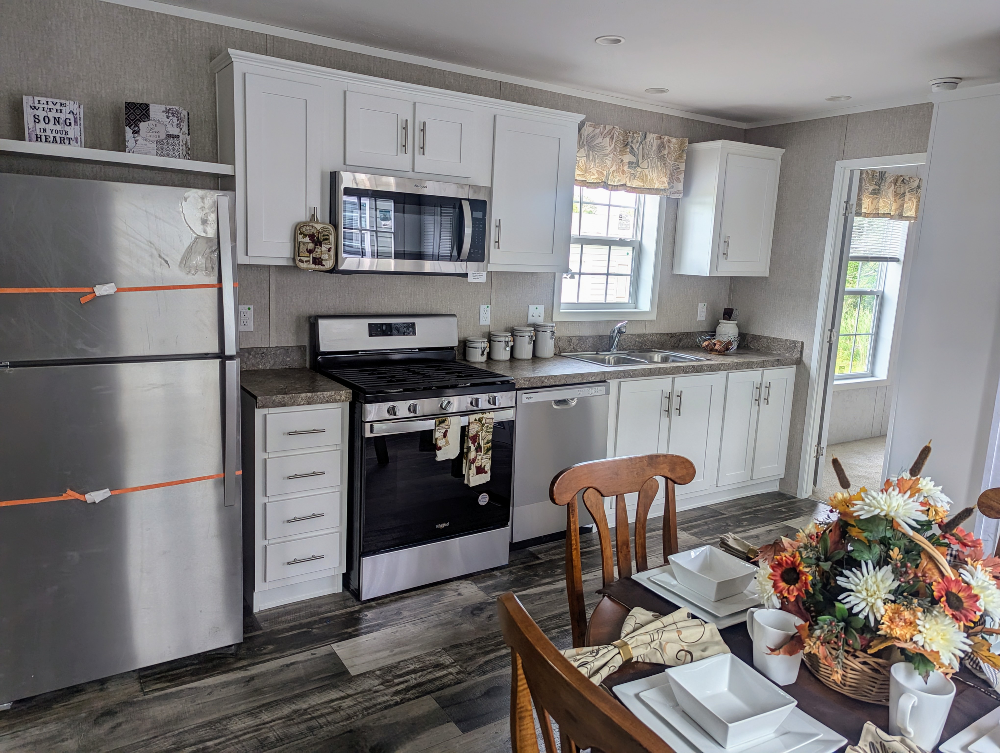
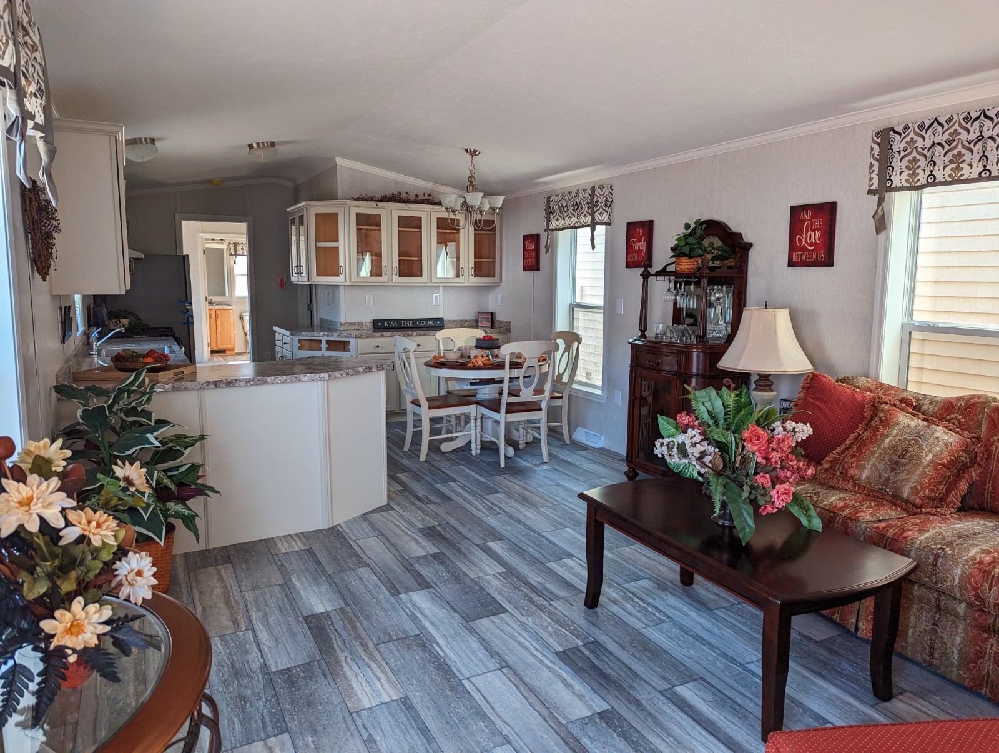
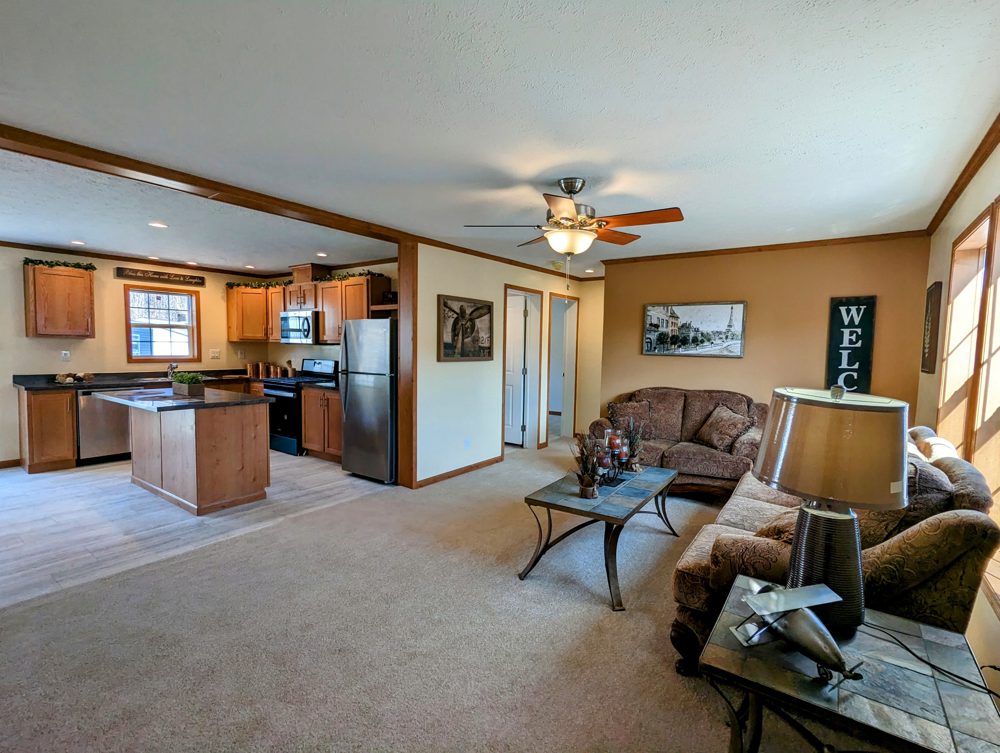
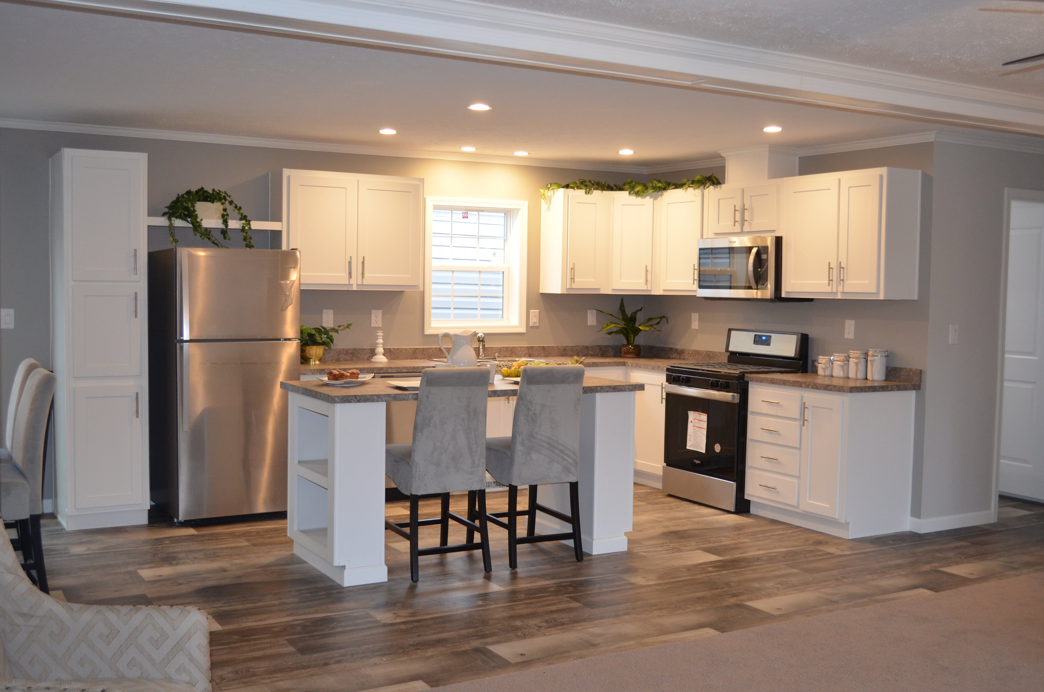
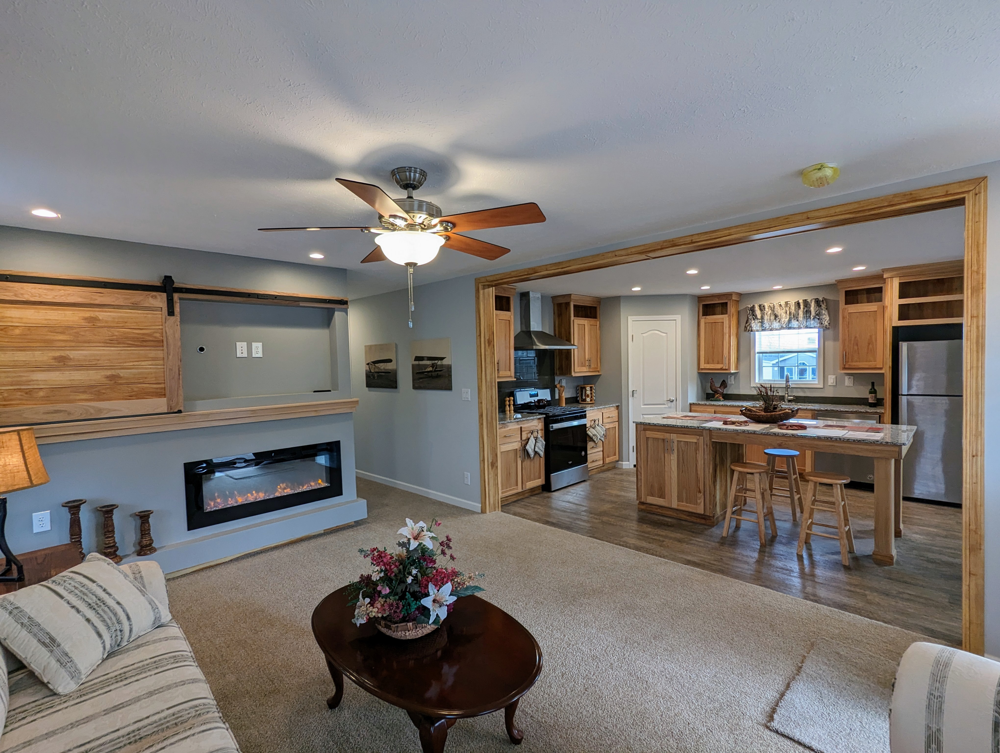
KITCHEN
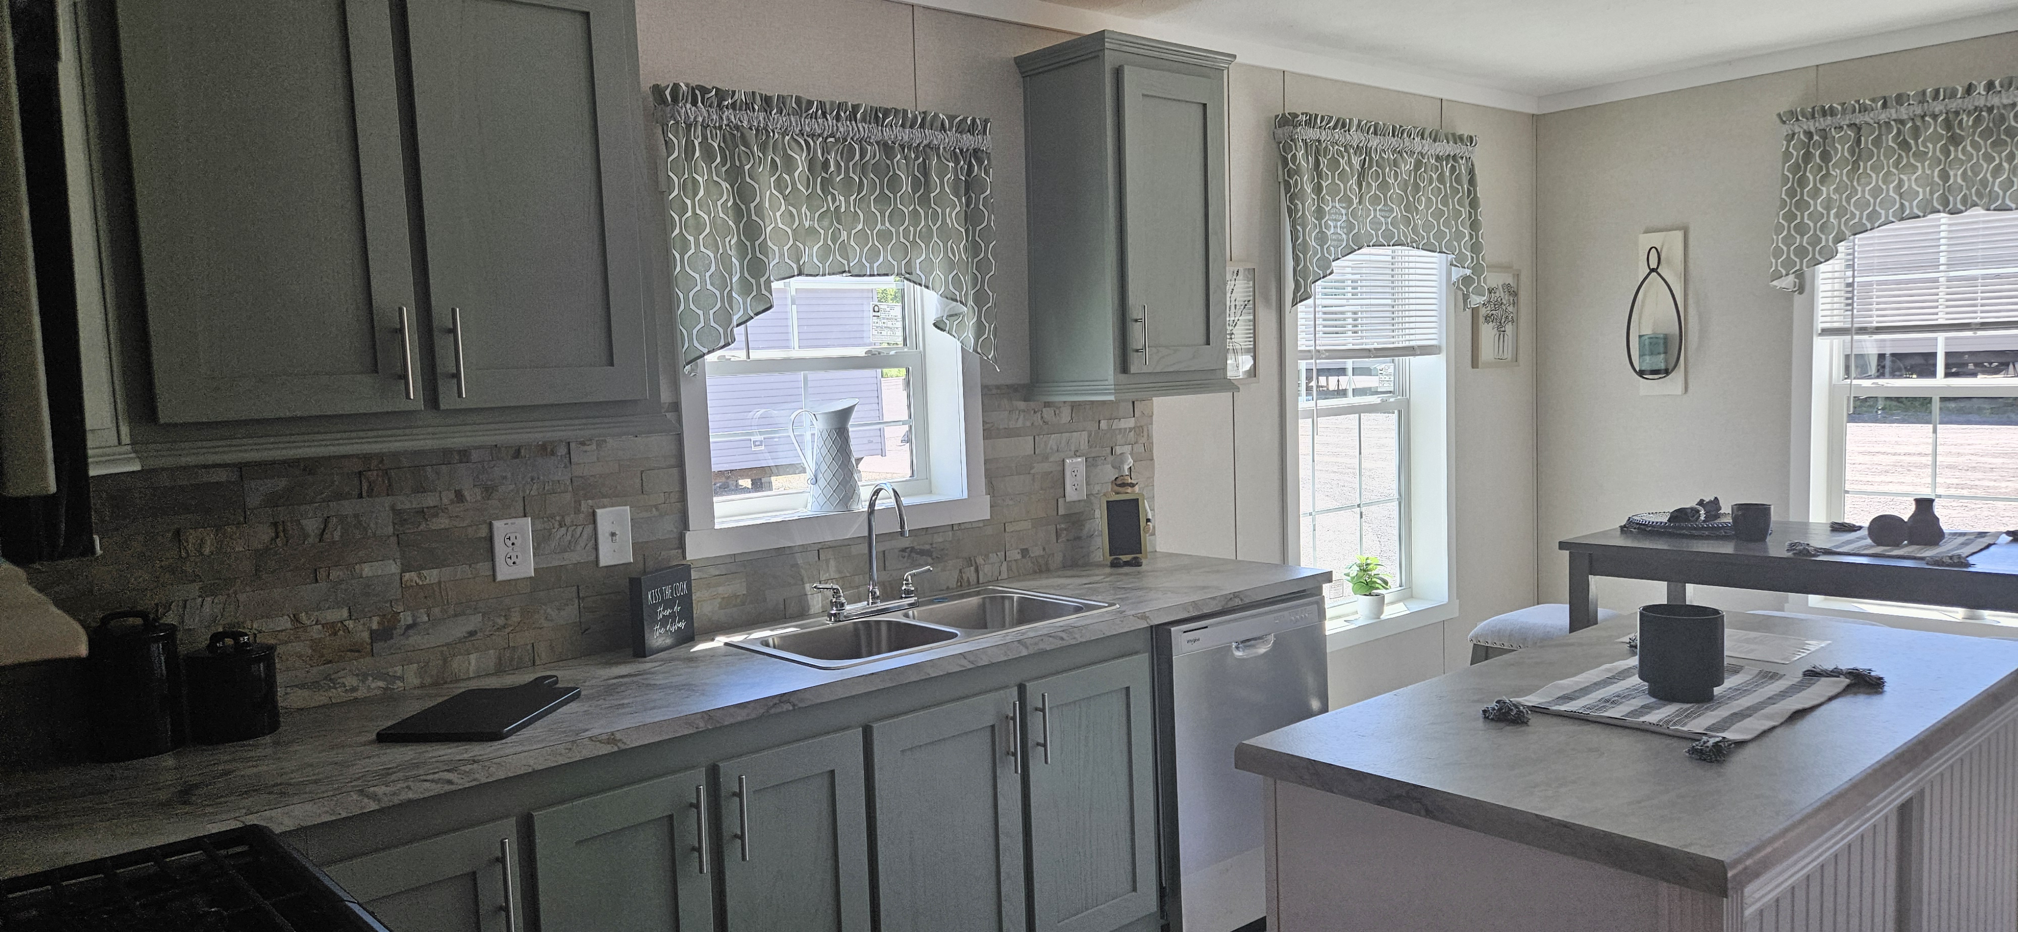
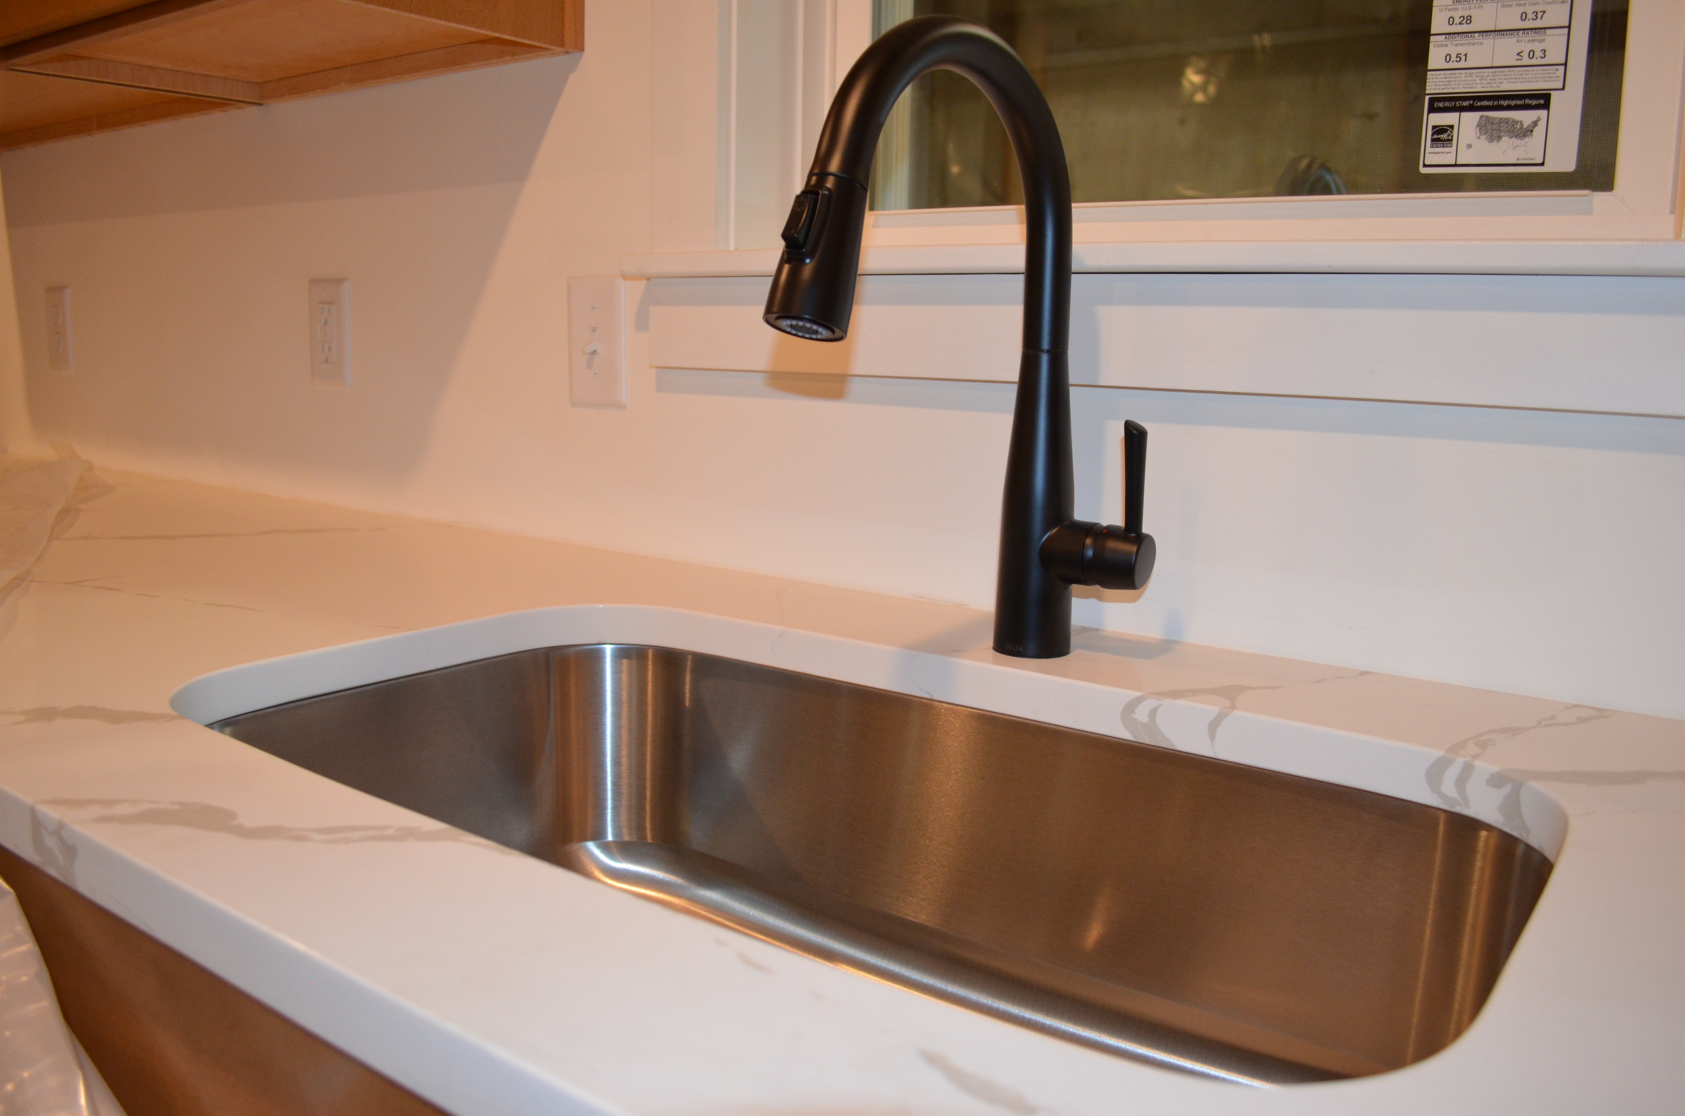
- 8” Deep Stainless Steel Double Bowl Sink
- Metal Pull Down Faucet
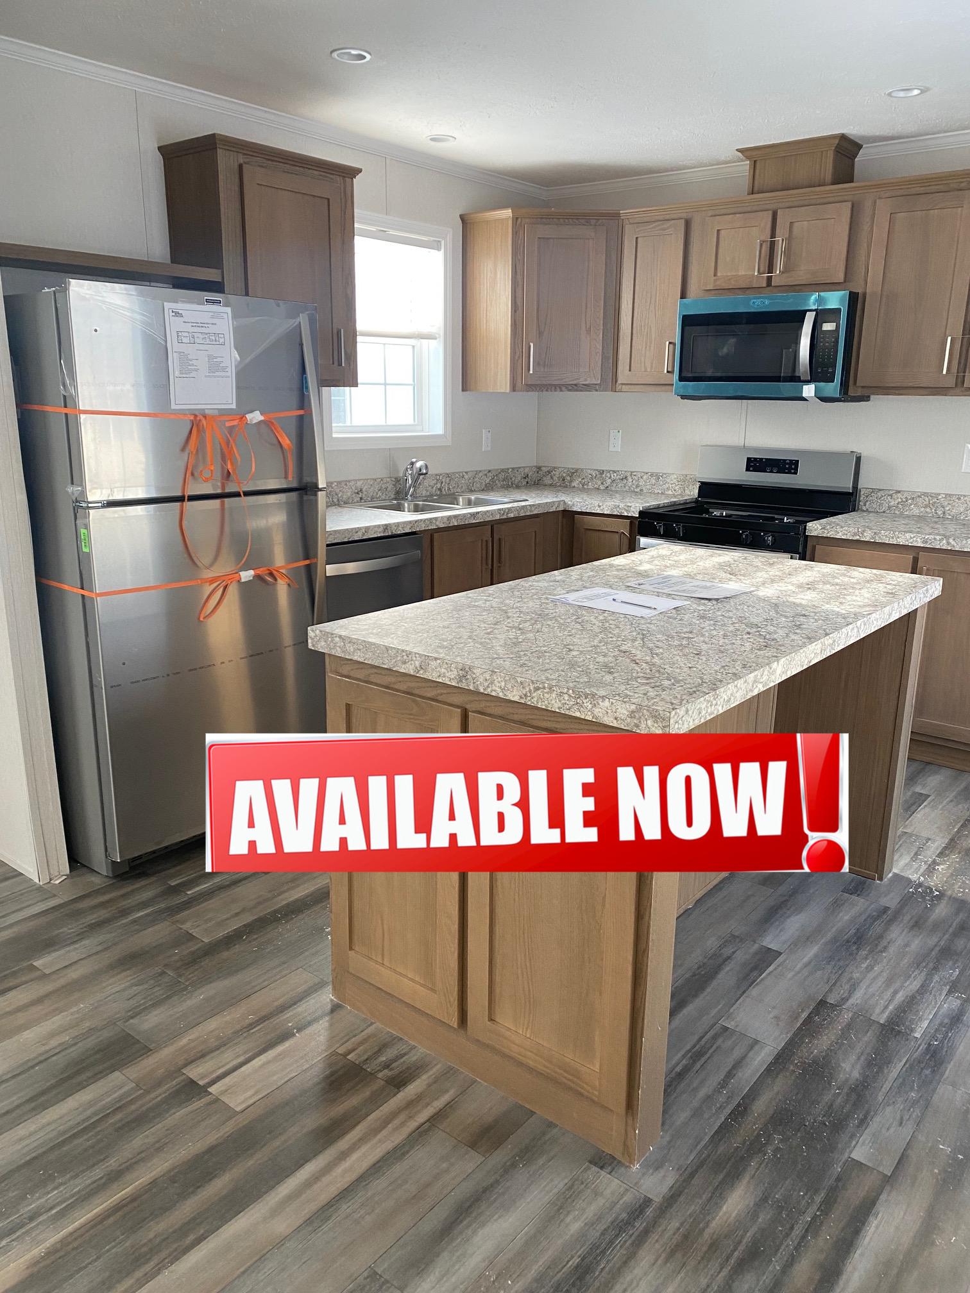
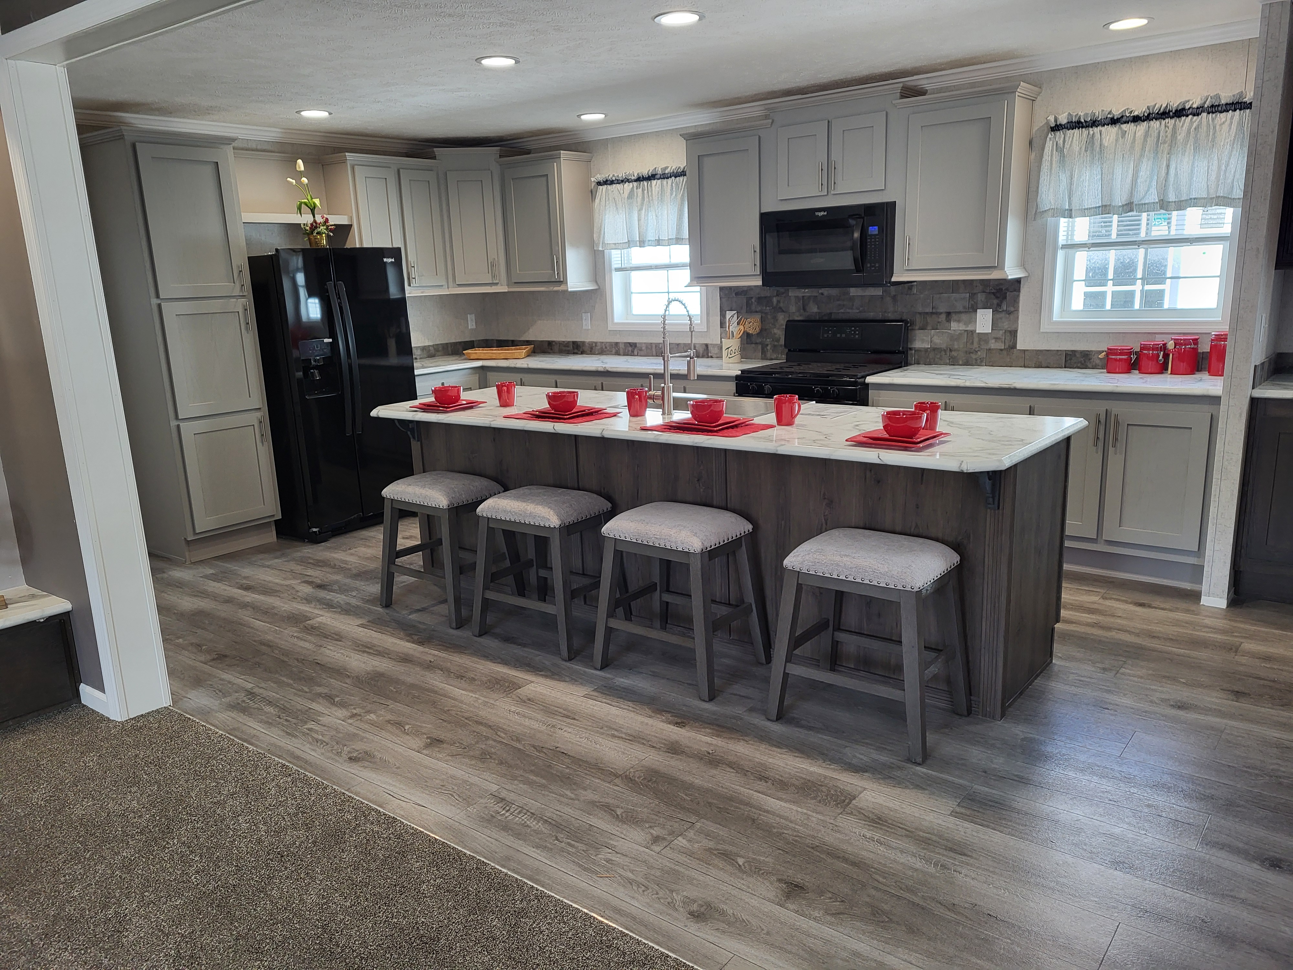
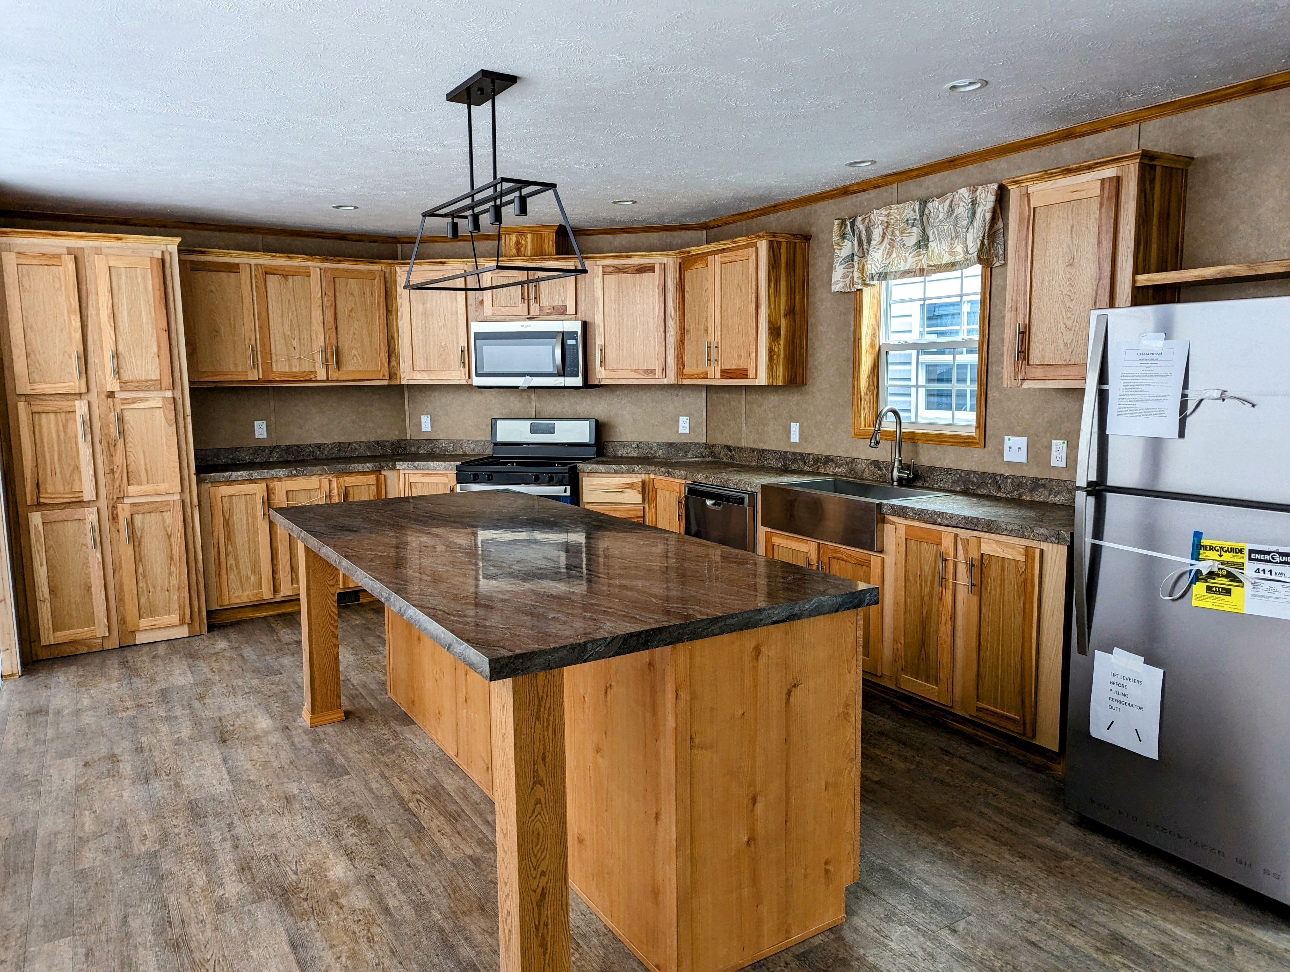
- Counter Height Island W/Cool Cedar Accent (Per Floorplan)
- Cabinet Above Refrigerator
- 4” Laminate Backsplash
- Stainless steel Appliances:
- * Dishwasher
- * 30” Gas Range
- *36” Black Vented Range Hood
- * 18” CU Ft Refrigerator
BATHROOMS
- 22” x 36” Vanity Mirror with Black Trim
- Rectangle ceramic sink w/Black Dual-Lever Faucet
- Black Single-Lever Shower Diverter
- 1-Piece 30” x 60” Fiberglass Tub/Shower w/Black Shower Door
- 4” Laminate backsplash
- Elongated Commode
- Black Towel Bar & Tissue Hold